
7840 BROMPTON STREETSPRINGFIELD, VA 22152
Due to the health concerns created by Coronavirus we are offering personal 1-1 online video walkthough tours where possible.
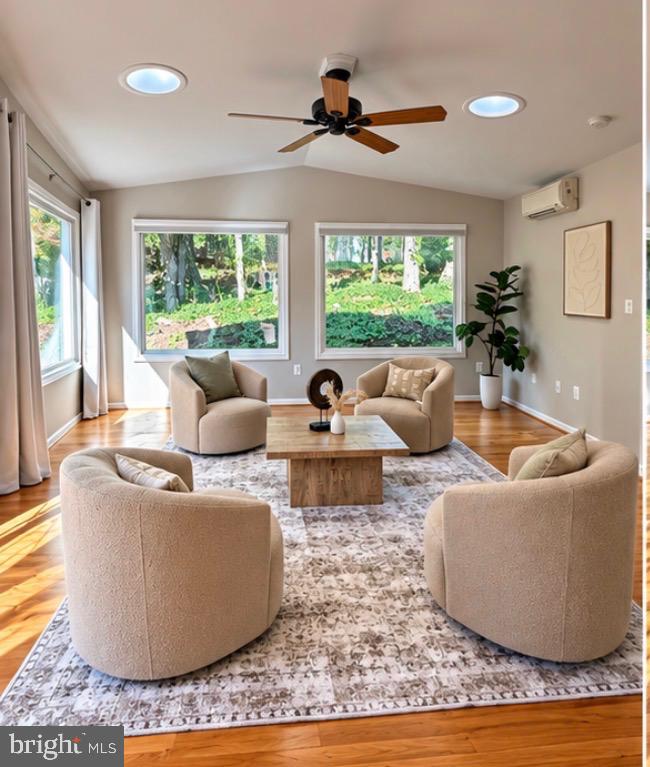
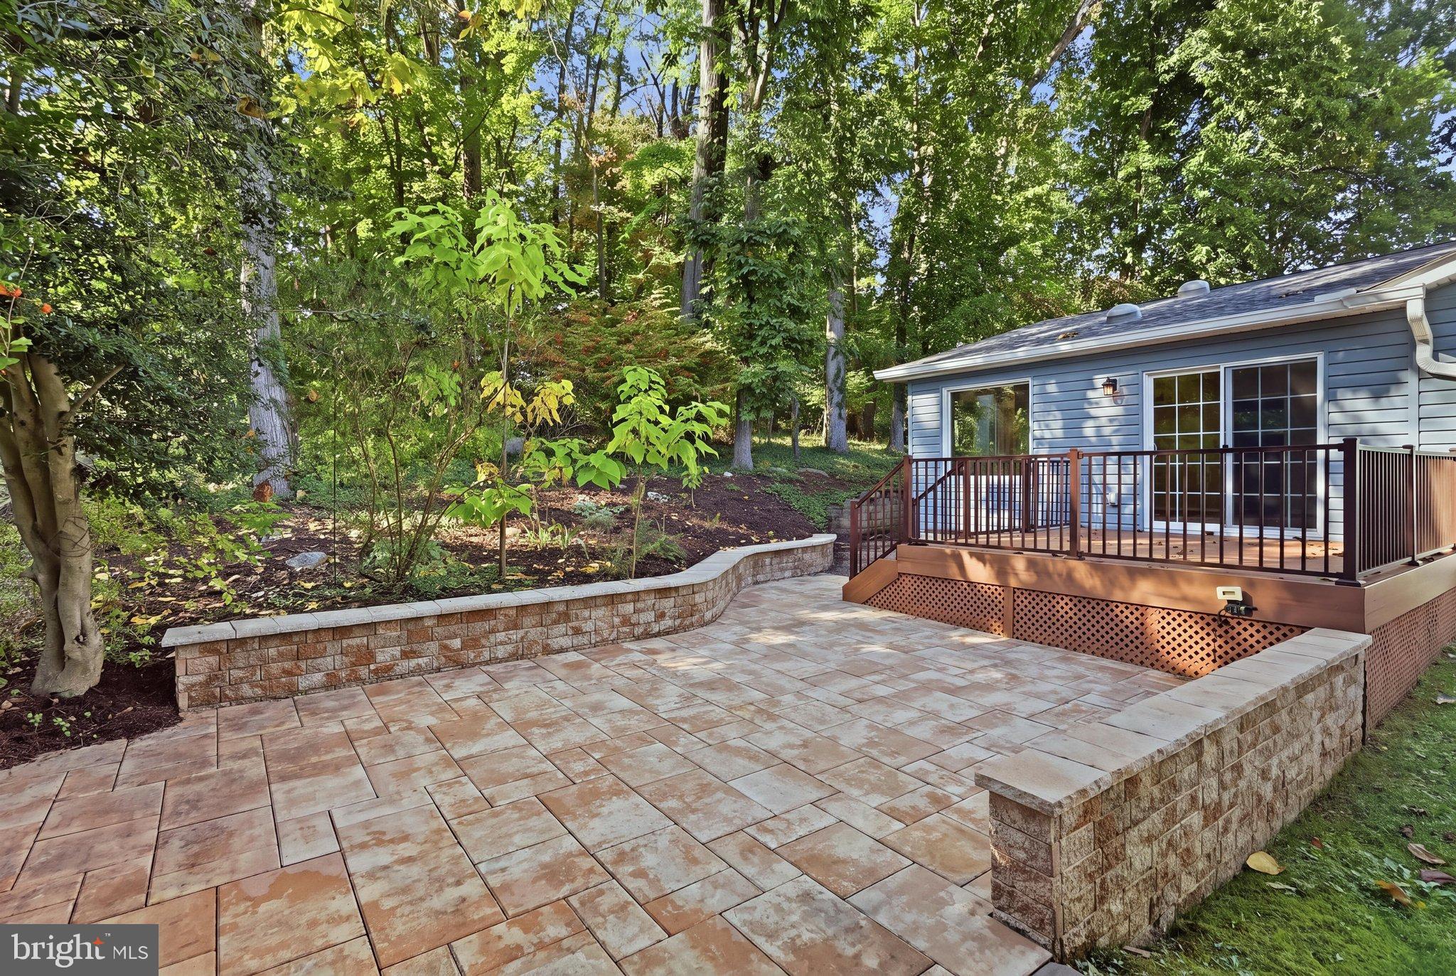
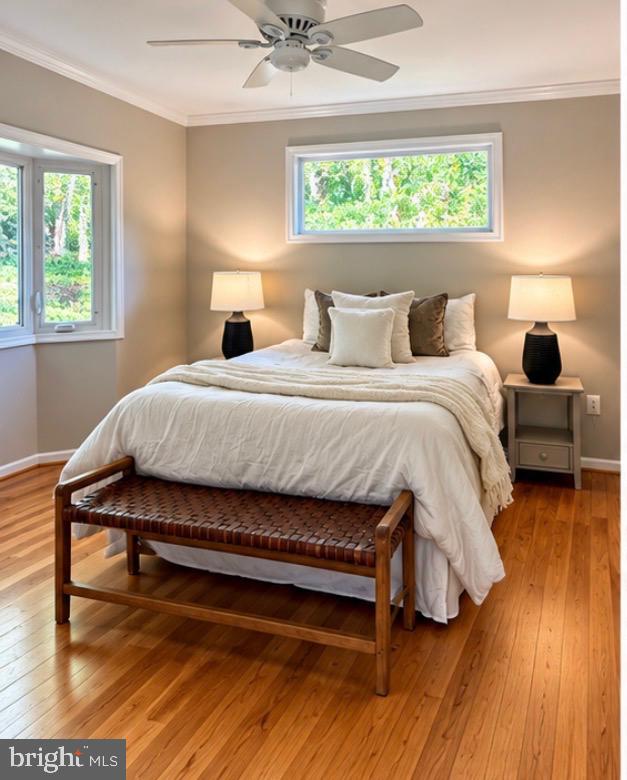
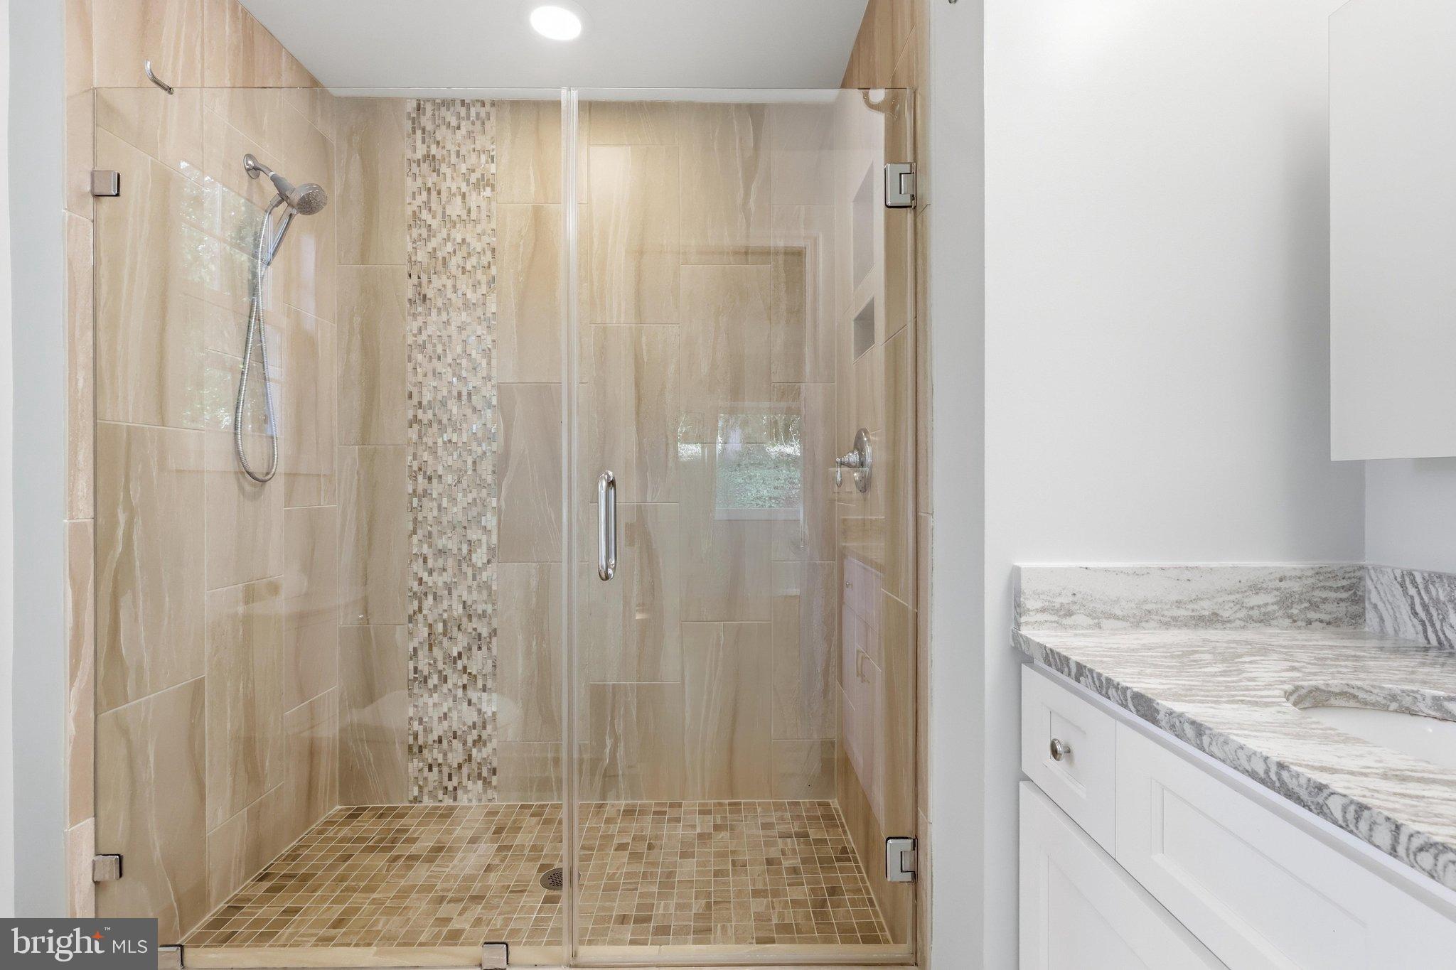
More than $150,000 invested in improvements in recent years—including over $13,000 just completed—sets this 5-bedroom, 3-full-bath home apart. Major improvements include a new furnace (2026), roof (2017), newer water heater (approx. 2023–2024), and replaced water and sewer service lines (approx. 2020–2021). Fresh paint from ceilings to walls and trim, electrical improvements, and refreshed landscaping have just been completed. Inside, hardwood floors extend through much of the main level, with a spacious living room and a kitchen offering extensive natural-wood cabinetry. The real difference-maker is the approximately 600-square-foot addition: an expansive great room surrounded by windows with a dramatic vaulted ceiling, hardwood floors, and a walkout to the Trex deck and patio. Tucked off the great room, the private primary suite is set apart from the other bedrooms and features its own full bath with walk-in shower. Combined with two separate washer and dryer sets, the layout offers exceptional flexibility for multigenerational or in-law living.The lower level adds a large family room, fifth bedroom, and one of the home's most memorable spaces—a full bath finished in dramatic stone and tile with a walk-in shower. Outside, the Trex deck and patio overlook a large, remarkably private backyard framed by mature trees, with a storage shed and plenty of possibilities for gardening, play, entertaining, or creating additional usable yard space. Set on a quiet, sidewalk-lined street with no pass-through traffic, the home pairs privacy with a convenient West Springfield location. With substantial living space, five bedrooms, three full baths, significant improvements, and an addition that fundamentally expands how the home can be used, this is a home designed to adapt as your needs change.
| yesterday | Listing updated with changes from the MLS | |
| 2 weeks ago | Status changed to Active | |
| 3 weeks ago | Listing first seen on site |

The real estate listing information is provided by Bright MLS is for the consumer's personal, non-commercial use and may not be used for any purpose other than to identify prospective properties consumer may be interested in purchasing. Any information relating to real estate for sale or lease referenced on this web site comes from the Internet Data Exchange (IDX) program of the Bright MLS. This web site references real estate listing(s) held by a brokerage firm other than the broker and/or agent who owns this web site.The accuracy of all information is deemed reliable but not guaranteed and should be personally verified through personal inspection by and/or with the appropriate professionals. Properties in listings may have been sold or may no longer be available. The data contained herein is copyrighted by Bright MLS and is protected by all applicable copyright laws. Any unauthorized collection or dissemination of this information is in violation of copyright laws and is strictly prohibited.Copyright © 2020 Bright MLS. All rights reserved.
