
8449 SUGAR CREEK LANE SPRINGFIELD , VA 22153
Due to the health concerns created by Coronavirus we are offering personal 1-1 online video walkthough tours where possible.
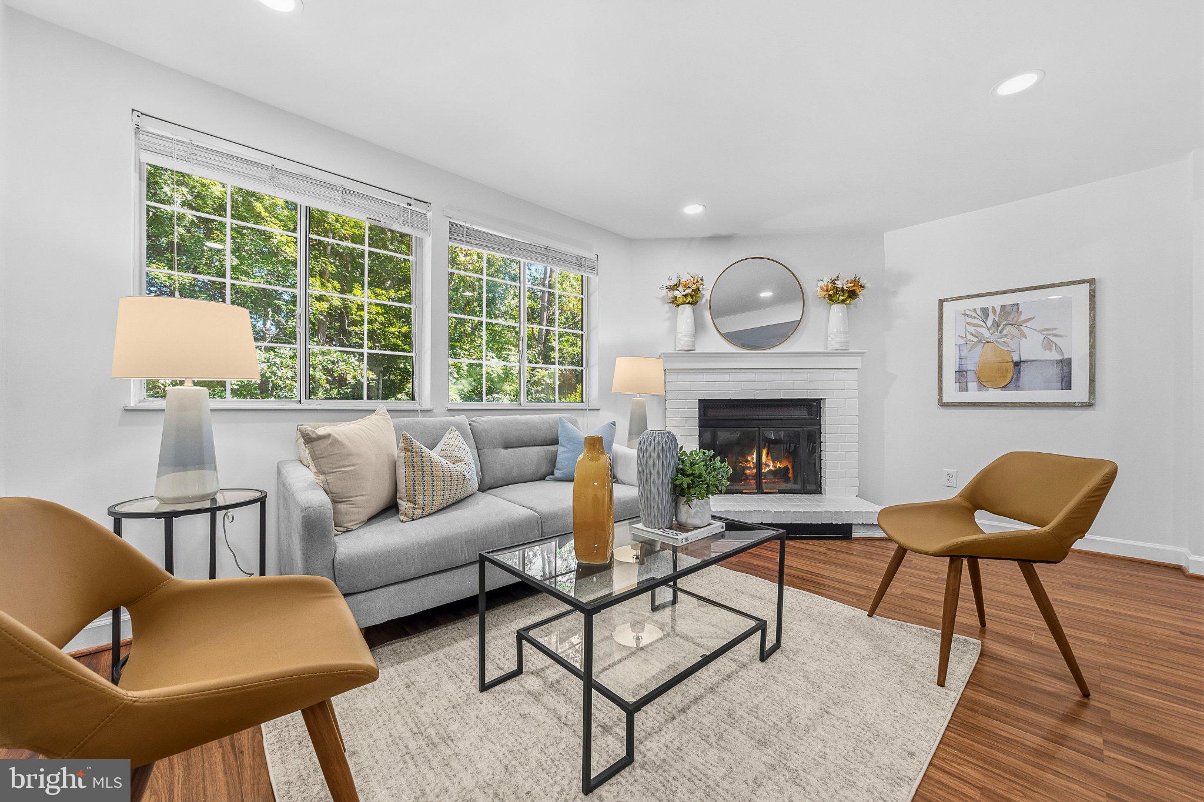
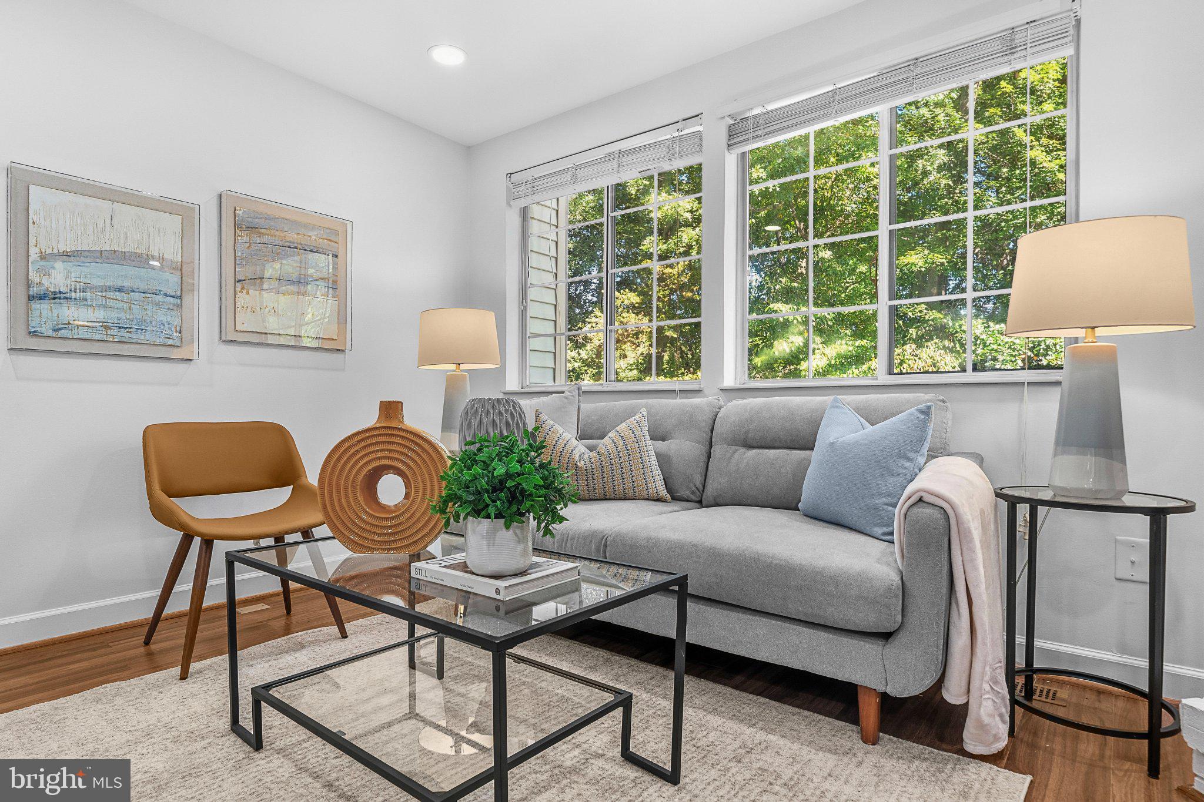
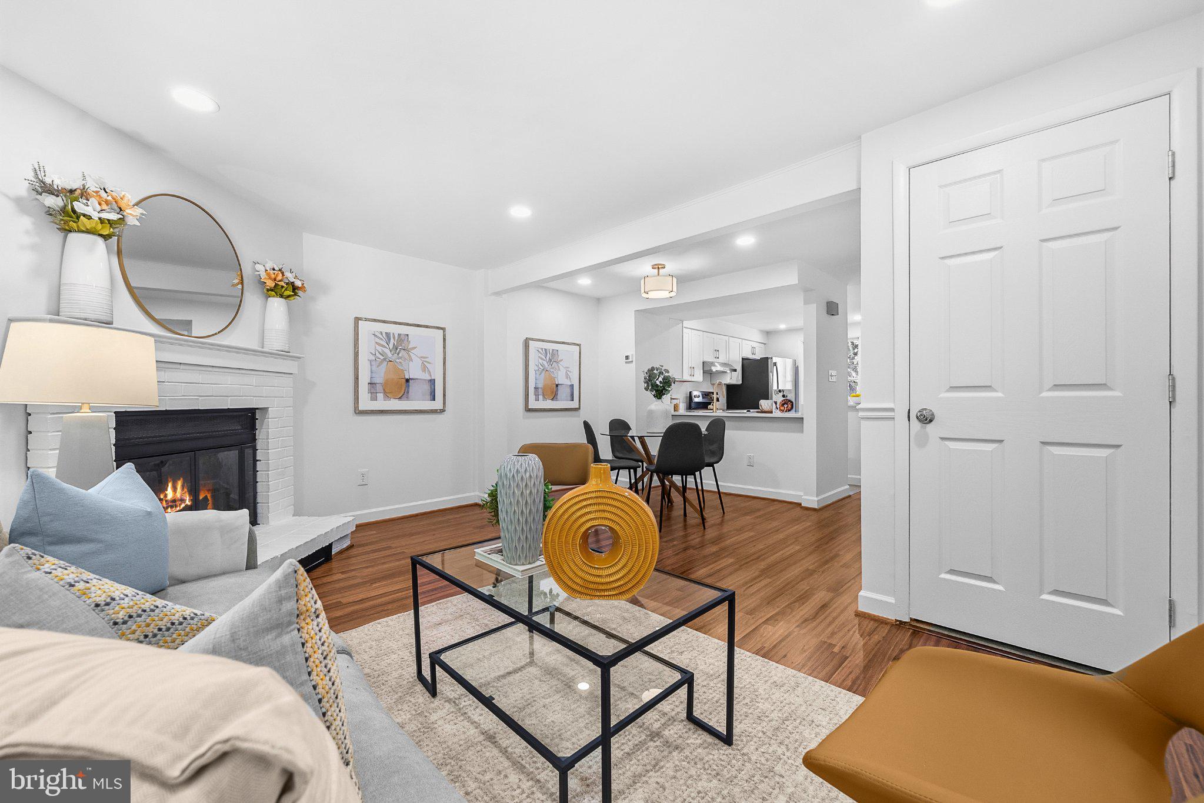
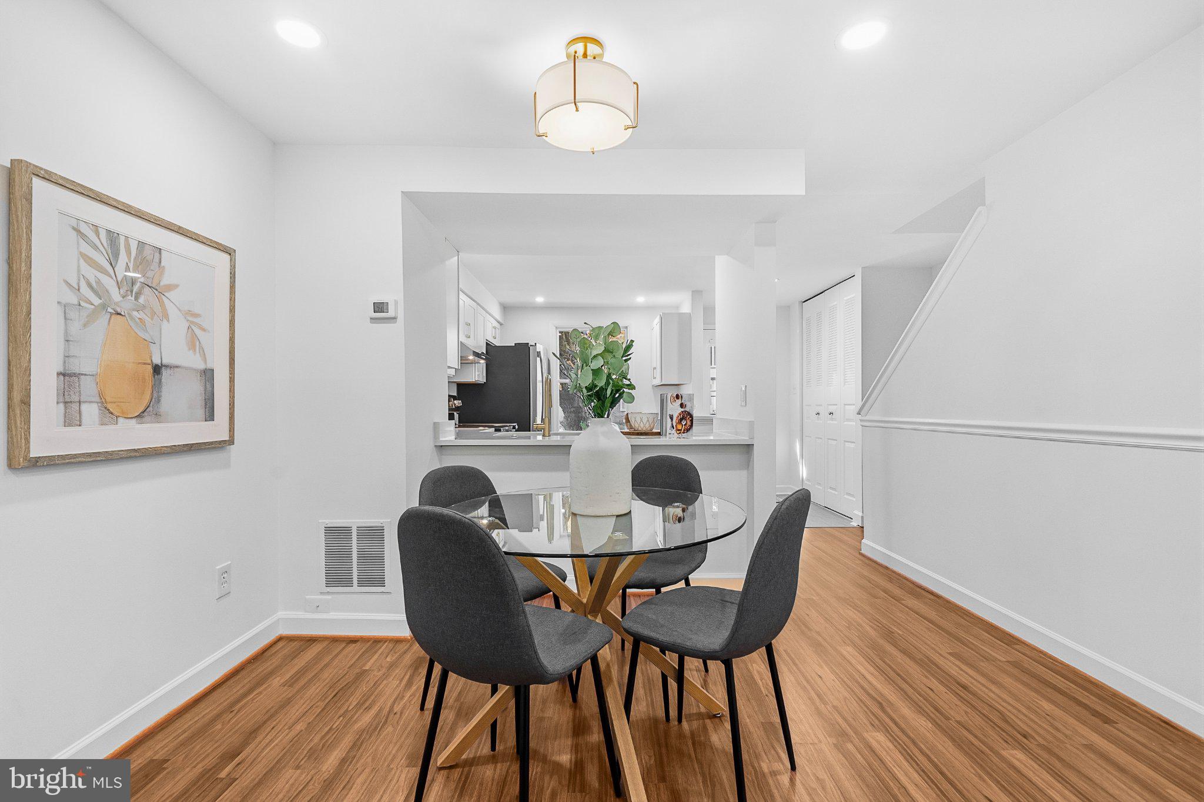
Welcome to 8449 Sugar Creek Lane, a beautifully renovated three-level end-unit townhome tucked away in the highly sought-after Newington Forest community. Bright, inviting, and thoughtfully updated throughout, this move-in-ready home offers the perfect combination of modern finishes, versatile living spaces, and a private outdoor setting backing to mature trees.Step inside to discover a fresh and welcoming interior highlighted by new paint throughout and an abundance of natural light enhanced by the home's desirable end-unit location. At the heart of the main level is a beautifully renovated kitchen featuring brand-new cabinetry, elegant quartz countertops, new flooring, recessed lighting, and stainless steel appliances. The thoughtful layout provides a comfortable flow for both everyday living and entertaining.Upstairs, you'll find two generously sized bedrooms with brand-new carpeting throughout the upper level and stairs. The spacious primary bedroom offers a dedicated dressing area, excellent closet space, and convenient private access to the full bathroom, creating a comfortable and functional retreat.The fully finished walk-out lower level adds exceptional versatility to the home. A cozy family and recreation room provides the perfect setting for movie nights, a home office, fitness space, guest accommodations, or additional living space. With windows providing natural light, a closet offering additional storage, a convenient half bathroom, laundry area, and direct walk-out access to the backyard, this level easily adapts to a variety of needs.The outdoor space is where this end-unit truly shines. A fully fenced backyard and additional side yard provide a wonderful sense of privacy and room to enjoy the outdoors, while the brick patio creates an inviting setting for grilling, dining, or relaxing. Backing to mature trees, the setting offers a peaceful backdrop that's increasingly difficult to find in townhome living.The home has also benefited from numerous important improvements, including a new roof in 2023, washer and dryer in 2024, dishwasher and updated light fixtures in 2026, additional kitchen appliances replaced in 2020, and HVAC system and fencing replaced in 2018—providing added peace of mind for the next owner.Newington Forest offers an impressive array of recreational amenities surrounded by wooded common areas and an extensive network of walking and biking trails. Residents enjoy access to a community pool, multiple playgrounds and tot lots, tennis courts, basketball courts, and pickleball courts, creating countless opportunities to enjoy the outdoors close to home.Ideally situated in Springfield, this home offers convenient access to shopping, dining, parks, recreation, major commuter routes, and everything Northern Virginia has to offer. Combining a desirable end-unit location, beautifully renovated kitchen, three finished levels, a private fenced backyard backing to trees, and numerous recent improvements, 8449 Sugar Creek Lane offers an exceptional opportunity to enjoy move-in-ready living in one of Springfield's most established communities.
| 2 weeks ago | Price changed to $470,000 | |
| 2 weeks ago | Listing updated with changes from the MLS | |
| 4 weeks ago | Status changed to Active | |
| 4 weeks ago | Listing first seen on site |

The real estate listing information is provided by Bright MLS is for the consumer's personal, non-commercial use and may not be used for any purpose other than to identify prospective properties consumer may be interested in purchasing. Any information relating to real estate for sale or lease referenced on this web site comes from the Internet Data Exchange (IDX) program of the Bright MLS. This web site references real estate listing(s) held by a brokerage firm other than the broker and/or agent who owns this web site.The accuracy of all information is deemed reliable but not guaranteed and should be personally verified through personal inspection by and/or with the appropriate professionals. Properties in listings may have been sold or may no longer be available. The data contained herein is copyrighted by Bright MLS and is protected by all applicable copyright laws. Any unauthorized collection or dissemination of this information is in violation of copyright laws and is strictly prohibited.Copyright © 2020 Bright MLS. All rights reserved.

Did you know? You can invite friends and family to your search. They can join your search, rate and discuss listings with you.