
5508 IVOR STREET SPRINGFIELD , VA 22151
Due to the health concerns created by Coronavirus we are offering personal 1-1 online video walkthough tours where possible.
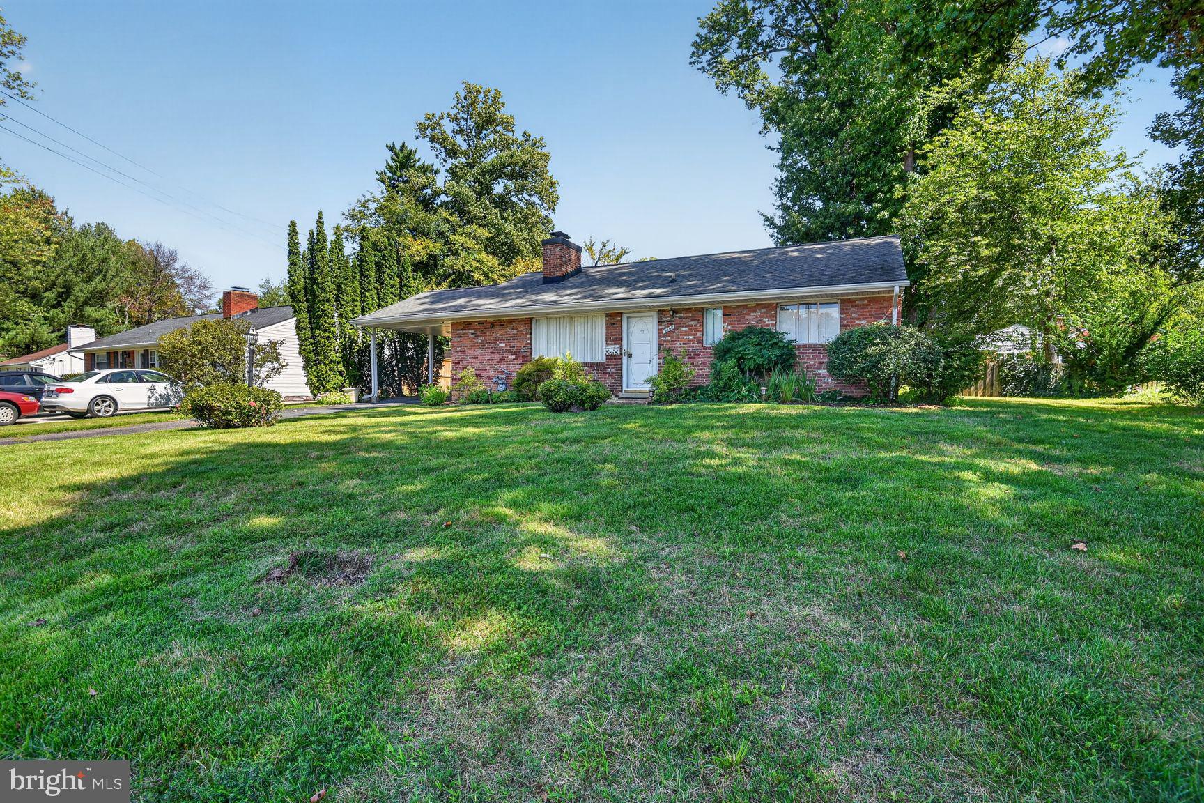
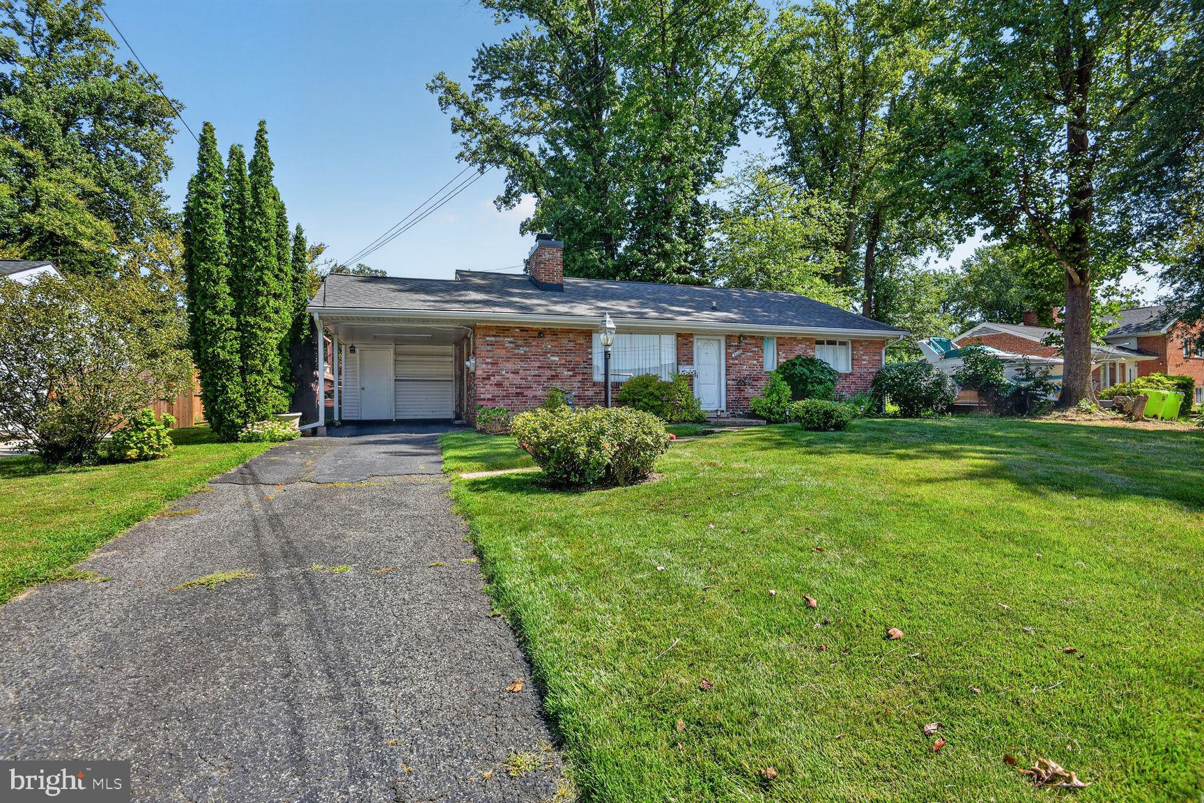
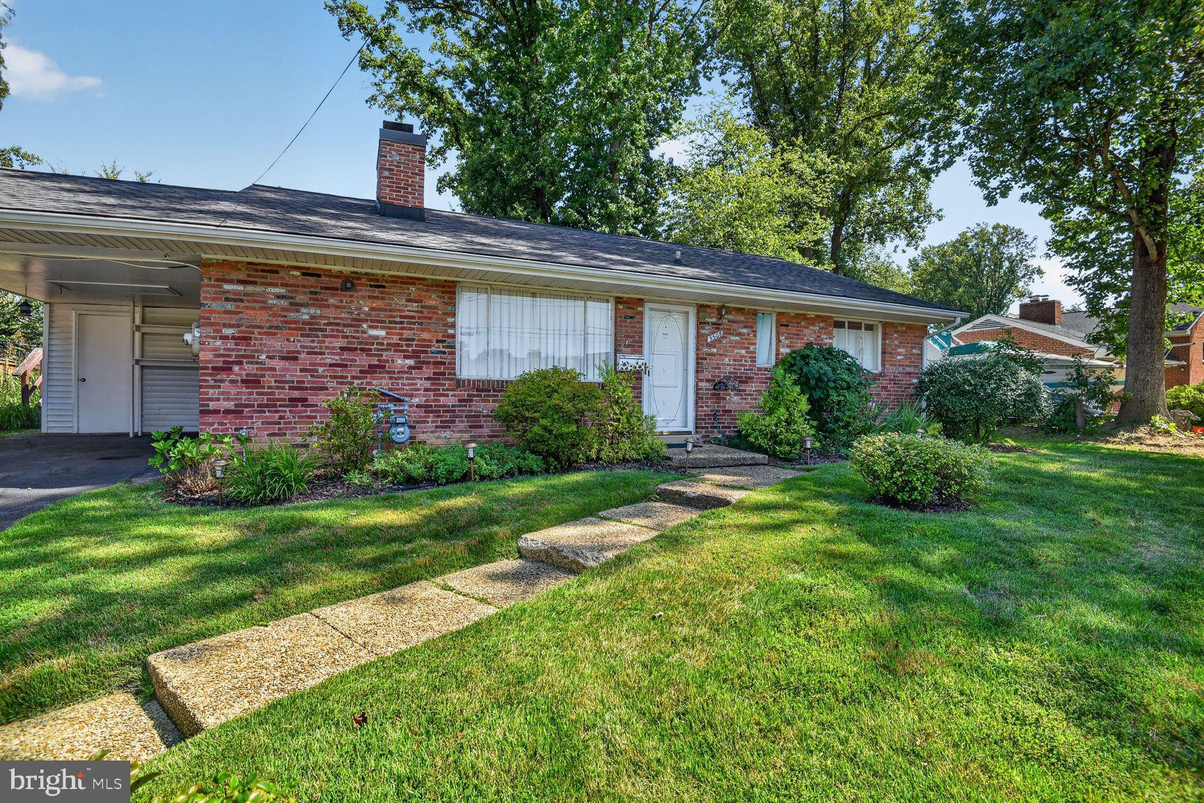
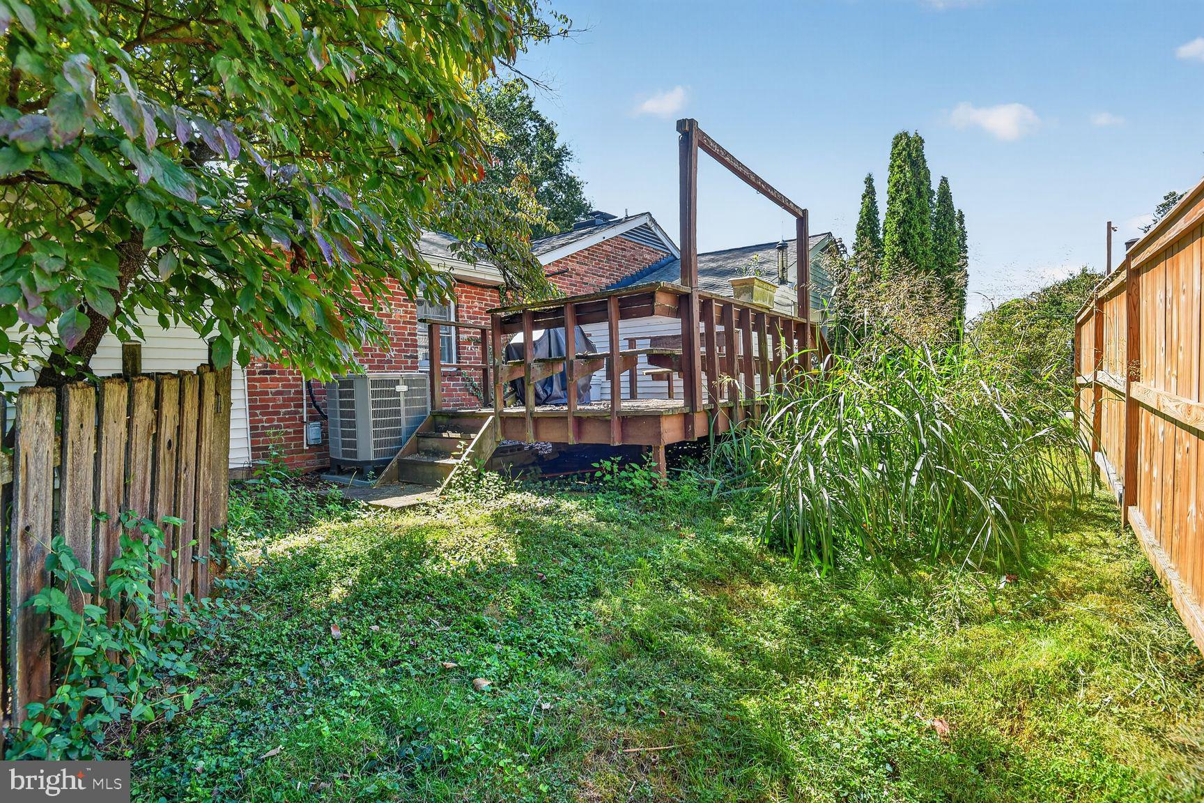
Fantastic opportunity in the sought-after North Springfield neighborhood! Conveniently located inside the Beltway with easy access to I-495 and I-395, this one-level brick rambler offers 4 bedrooms, 2 full baths, a spacious rear addition, carport, and a wonderful fenced backyard. Offering a solid floor plan with plenty of potential to update and personalize over time, this home is ready for its next owner to make it their own. The flexible layout includes three bedrooms in the original portion of the home plus a private one-bedroom suite in the addition—perfect for multigenerational living, guests, a home office, or simply additional living space.The welcoming living room features a cozy wood fireplace with stone hearth, brick surround and wood mantel, along with a ceiling fan and large picture window that fills the room with natural light. A dining area connects the living room and kitchen, which offers gas cooking, refrigerator, and a separate freezer. Parquet flooring is located beneath the carpeting, and the three original bedrooms feature parquet flooring, spacious closets, and convenient access to two hallway linen closets. The original full bath includes a tub with ceramic tile surround.A large utility room offers a washer and dryer, storage space, updated gas water heater (not currently operational), gas HVAC, and direct access to the carport. The carport also includes an attached storage shed and access to a rear deck area with space for a grill.The spacious addition creates a fantastic private suite with a family room featuring an electric fireplace with brick hearth and surround, ceiling fan, walk-in closet, and Andersen sliding glass door opening to the backyard and patio. The oversized bedroom is filled with natural light from large Andersen windows overlooking the backyard and also offers direct patio access. A walk-in closet with built-in shelving leads to the large custom bathroom featuring a walk-in soaking tub and raised vanity with granite countertop.Outside, enjoy a large fenced backyard with mature trees, an expansive concrete patio, deck area, and plenty of room for entertaining, gardening, recreation, or simply relaxing outdoors. An updated roof (2019) adds to the home's appeal.Enjoy easy access to nearby Lake Accotink Park with its lake, hiking trails, playground, miniature golf, boating, fishing, and other recreational opportunities. Convenient to shopping, restaurants, commuter routes, and everyday amenities. Located in the North Springfield Elementary, Holmes Middle, and Annandale High School pyramid. A wonderful opportunity to enjoy one-level living, flexible space, and a large backyard in an exceptionally convenient North Springfield location!
| 4 days ago | Listing updated with changes from the MLS | |
| a month ago | Status changed to Active | |
| a month ago | Listing first seen on site |

The real estate listing information is provided by Bright MLS is for the consumer's personal, non-commercial use and may not be used for any purpose other than to identify prospective properties consumer may be interested in purchasing. Any information relating to real estate for sale or lease referenced on this web site comes from the Internet Data Exchange (IDX) program of the Bright MLS. This web site references real estate listing(s) held by a brokerage firm other than the broker and/or agent who owns this web site.The accuracy of all information is deemed reliable but not guaranteed and should be personally verified through personal inspection by and/or with the appropriate professionals. Properties in listings may have been sold or may no longer be available. The data contained herein is copyrighted by Bright MLS and is protected by all applicable copyright laws. Any unauthorized collection or dissemination of this information is in violation of copyright laws and is strictly prohibited.Copyright © 2020 Bright MLS. All rights reserved.

Did you know? You can invite friends and family to your search. They can join your search, rate and discuss listings with you.