
5911 GRAYSON STREET SPRINGFIELD , VA 22150
Due to the health concerns created by Coronavirus we are offering personal 1-1 online video walkthough tours where possible.
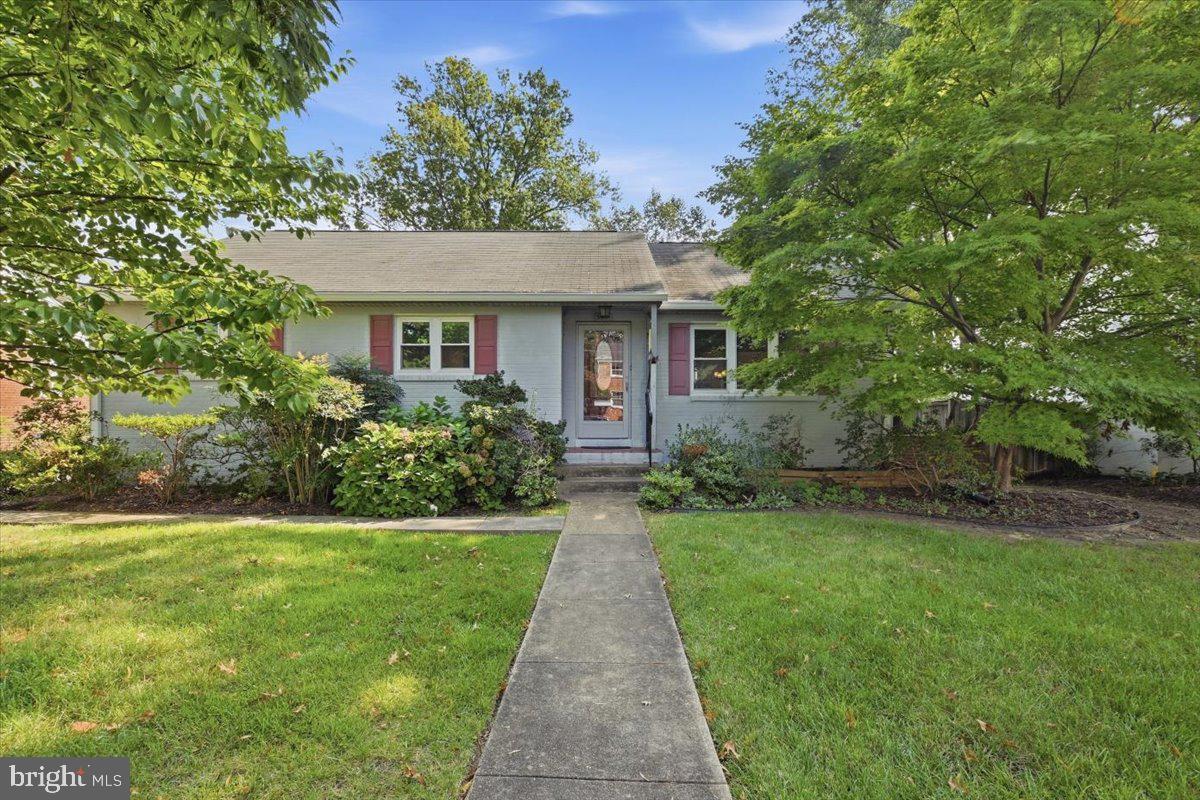
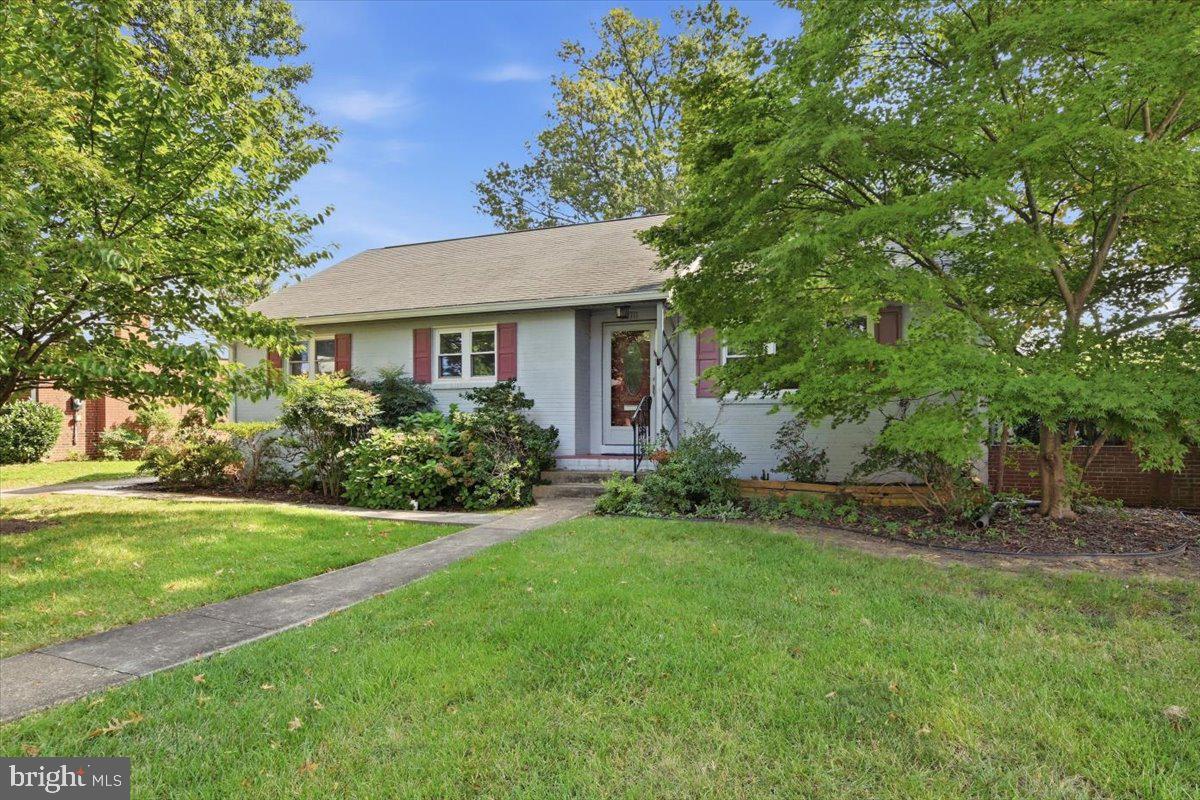
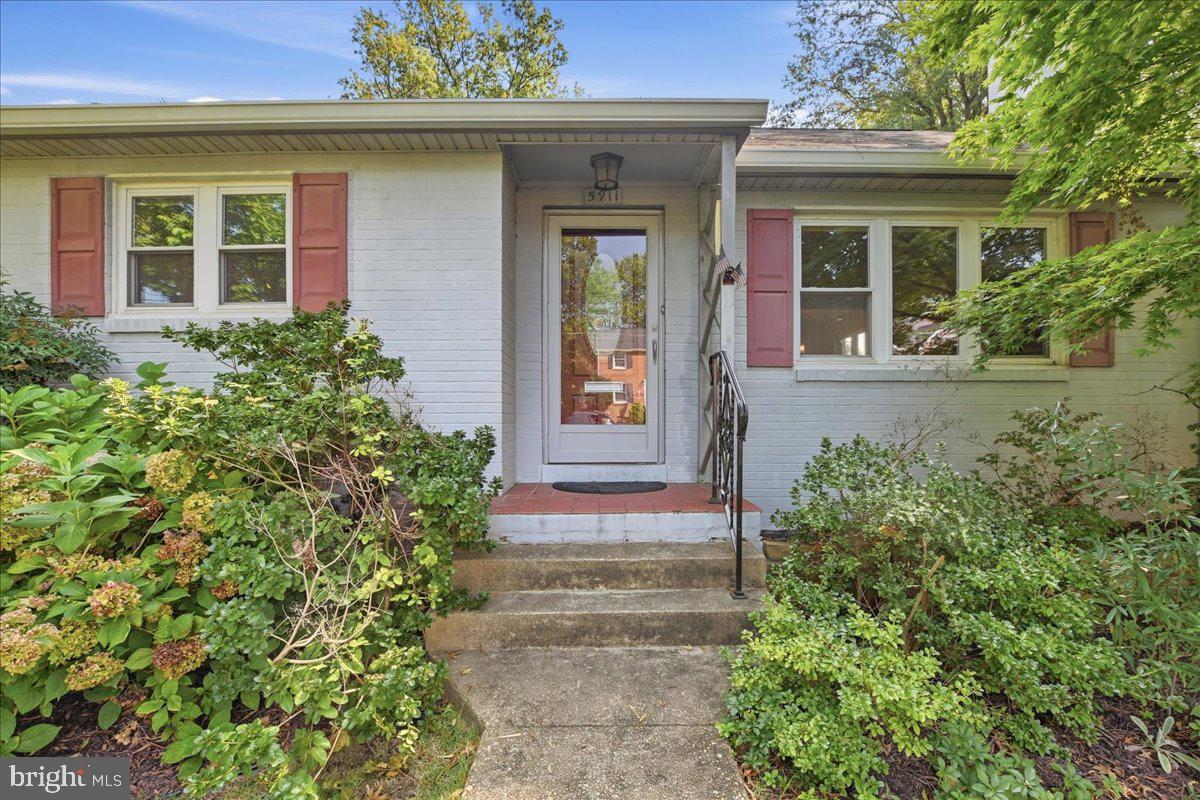
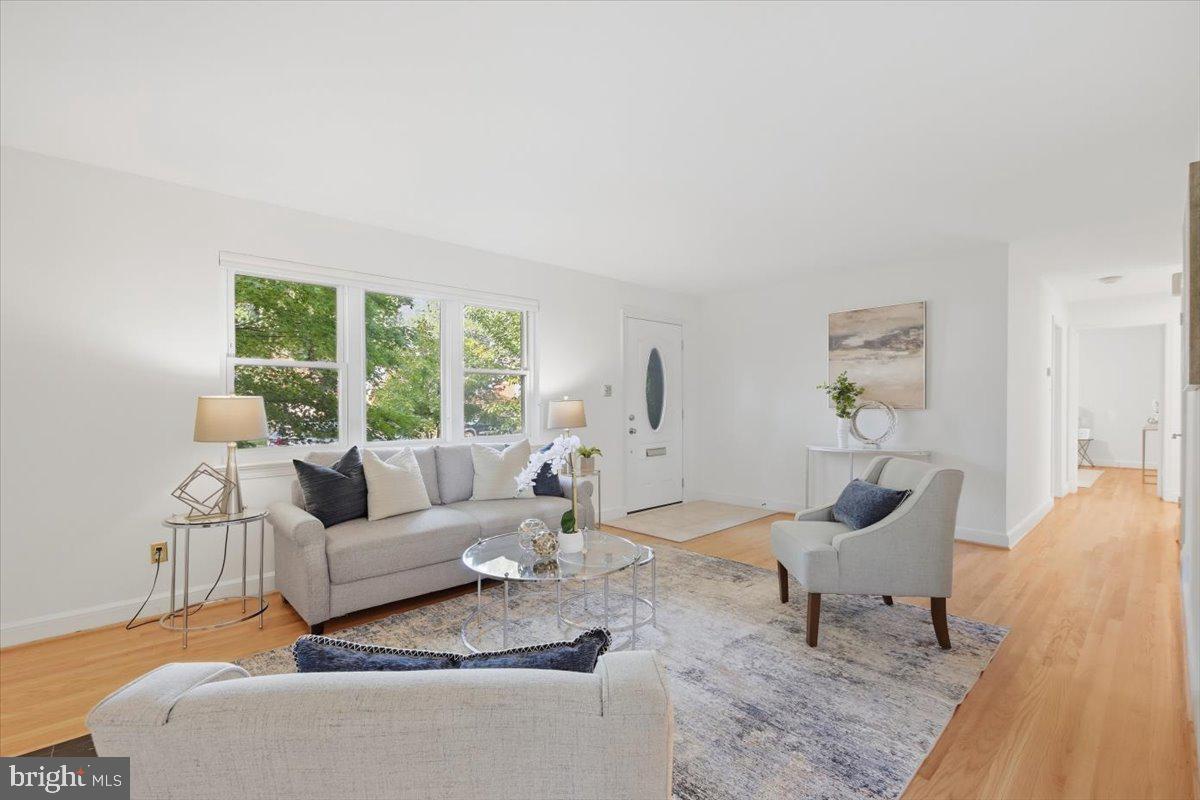
Welcome home to this home that offers flexibility and functionality with this expanded floorplan. Must see this beautiful rambler close to all commuter routes. Formal Living room with large windows, hardwood flooring and gas fireplace for ideal conversation and entertaining. Family room addition with vaulted ceiling, oversized windows, hardwood flooring and large gas fireplace offers a cozy family gathering space. Three bedrooms on the main level and a full bath with a jacuzzi tub. Bathroom 2 with a roll in shower. Separate laundry room offers addition exit to rear of home and extra storage space. Kitche has space for eat in table just off the formal dining room. Lower level recreation room with a gas fireplace, wet bar, storaage room and full bath. Walk up to rear yard. Large two car garage. Addition was approx 2011. HVAC 2015. Roof 2011.
| 4 weeks ago | Status changed to Active Under Contract | |
| 4 weeks ago | Listing updated with changes from the MLS | |
| a month ago | Listing first seen on site |

The real estate listing information is provided by Bright MLS is for the consumer's personal, non-commercial use and may not be used for any purpose other than to identify prospective properties consumer may be interested in purchasing. Any information relating to real estate for sale or lease referenced on this web site comes from the Internet Data Exchange (IDX) program of the Bright MLS. This web site references real estate listing(s) held by a brokerage firm other than the broker and/or agent who owns this web site.The accuracy of all information is deemed reliable but not guaranteed and should be personally verified through personal inspection by and/or with the appropriate professionals. Properties in listings may have been sold or may no longer be available. The data contained herein is copyrighted by Bright MLS and is protected by all applicable copyright laws. Any unauthorized collection or dissemination of this information is in violation of copyright laws and is strictly prohibited.Copyright © 2020 Bright MLS. All rights reserved.
