
CARDINAL FOREST CONDO8105 KINGSWAY COURT 259 SPRINGFIELD , VA 22152
Due to the health concerns created by Coronavirus we are offering personal 1-1 online video walkthough tours where possible.
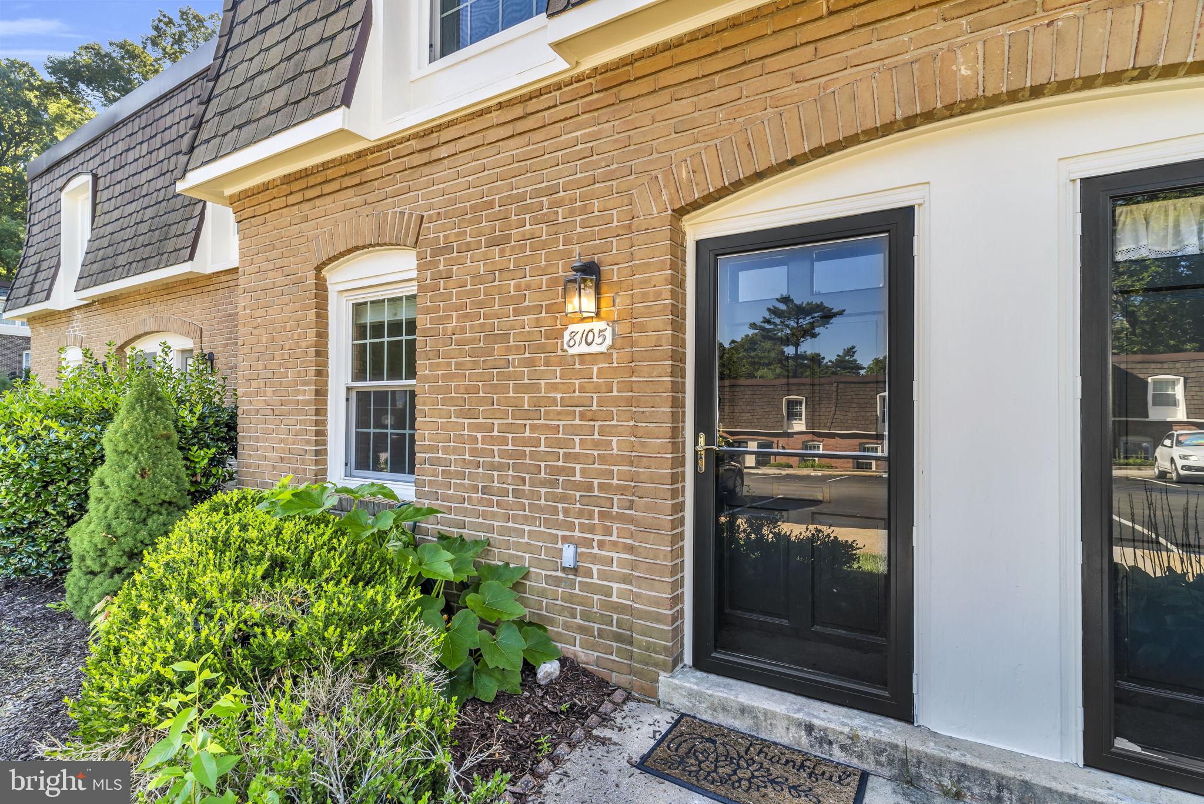
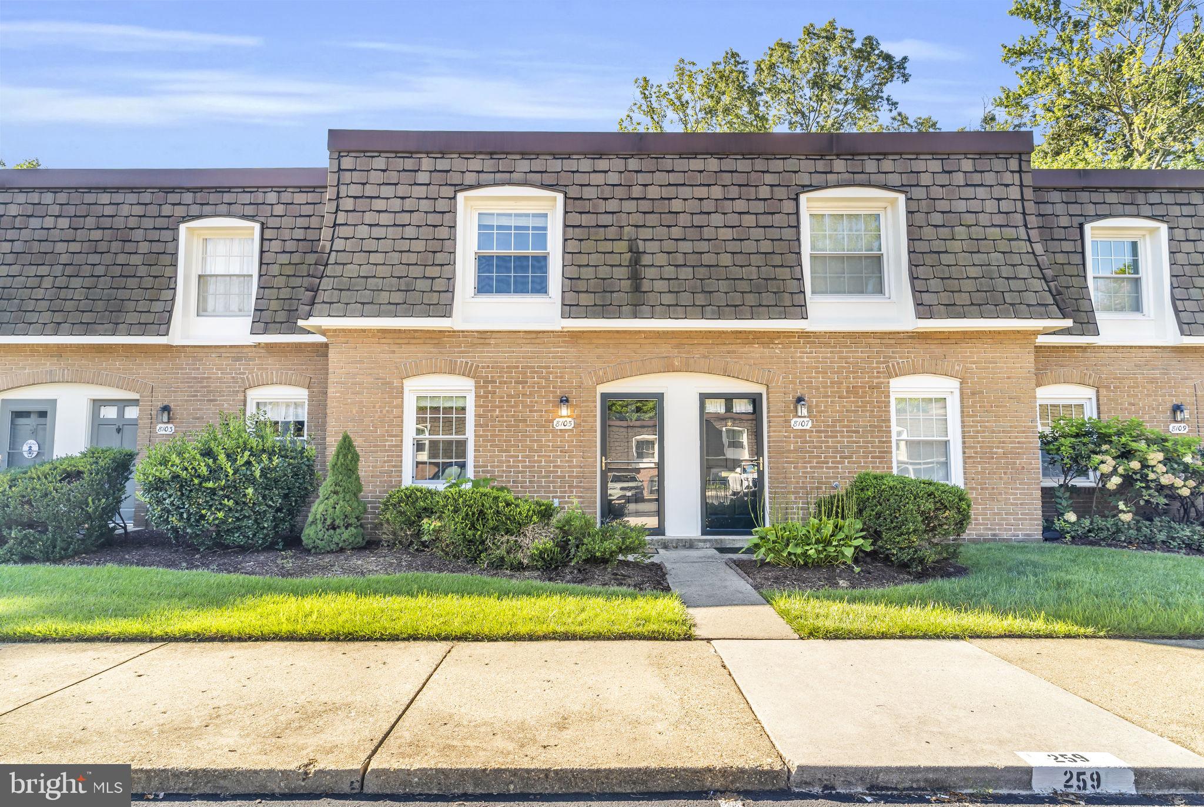
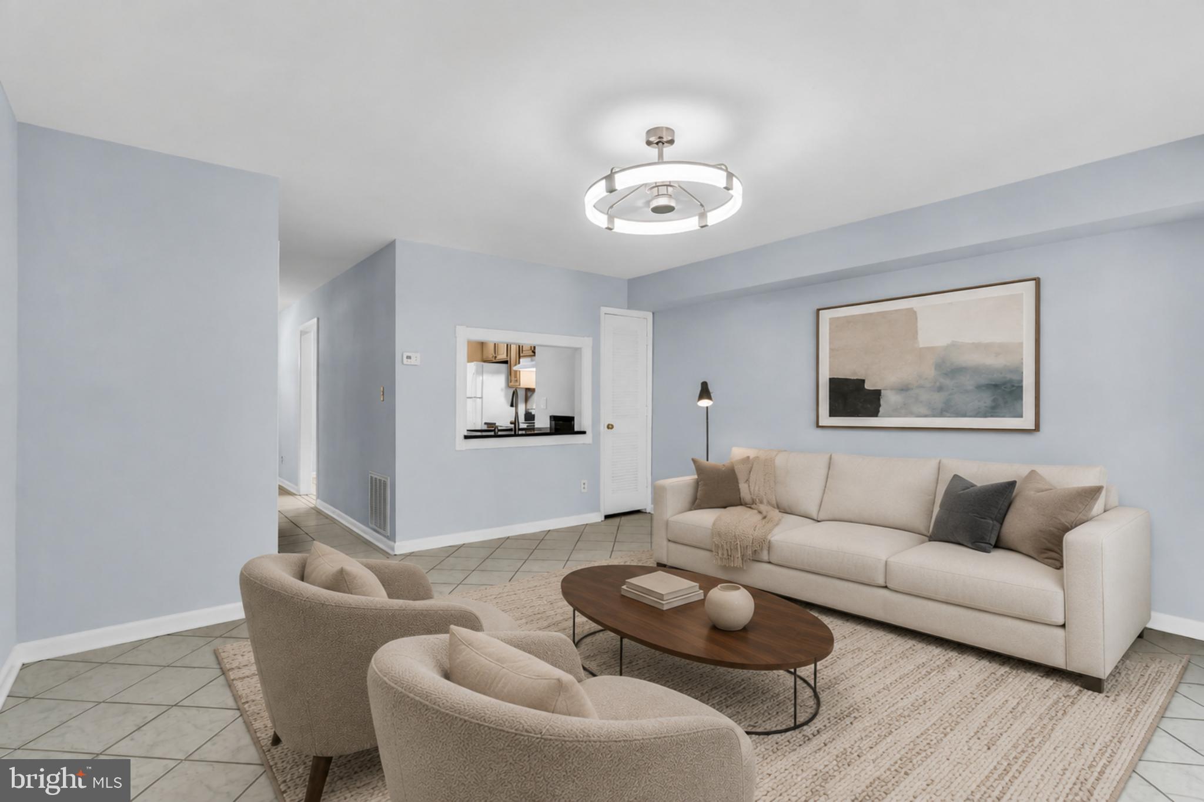
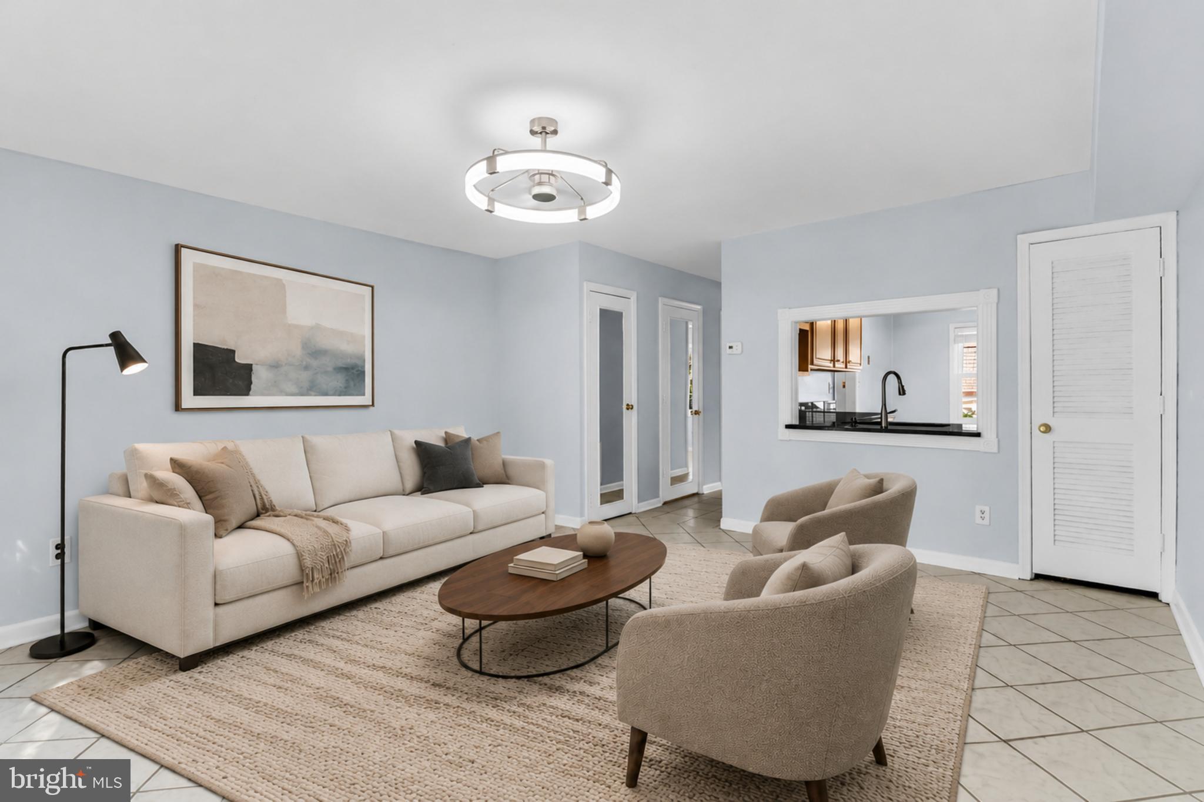
Price improvement Bright, clean, and move-in ready! This larger 1634 Model, with an inviting two-level townhome-style condo, is quietly tucked along a low-traffic street in Cardinal Forest. A defined foyer welcomes you into a thoughtfully arranged main level featuring easy-care tile flooring, plantation-style blinds, a convenient powder room, and a dedicated laundry closet.The front dining area flows into a well-equipped kitchen with granite countertops, abundant wood cabinetry, a pass-through to the living room, and a new over-the-range exhaust hood installed in 2026. At the rear, the spacious 15'2" × 15'9" approx. living room offers ample space for relaxing and entertaining.Sliding doors extend the living space to an impressive 15'6" × 16' approx paved patio enclosed by tall privacy fencing. With room for separate dining and lounge areas, this cozy outdoor retreat can become your own private oasis for morning coffee, entertaining, container gardening, or unwinding at the end of the day. A storage shed in the corner offers convenient space for tools, a small scooter, and seasonal items. A separate entry through the back gate makes access easy.Hardwood stairs lead to two generously sized bedrooms with hardwood floors. The approx. 12'6" × 15'2" primary bedroom offers excellent furniture flexibility and generous closet space, while the nearly square approx. 11'9" × 11'10" second bedroom is ideal for guests, a home office, or additional living space. Three contemporary fandelier ceiling fan/light fixtures were installed in 2026. The A/C system was replaced around 2019.The $457 monthly condo fee provides exceptional value by including gas, heat, hot water, water, sewer, trash removal, exterior building and roof maintenance, landscaping, snow removal, parking lot maintenance, professional management, and access to all community amenities. With utilities, exterior upkeep, and seasonal maintenance bundled into one fee, homeowners enjoy fewer separate bills, easier monthly budgeting, and less maintenance to manage themselves. Recent association-completed improvements include the replacement of the roof, water heater, and rear fencing, as well as exterior painting.Cardinal Forest residents enjoy outdoor pools, tennis and basketball courts, playgrounds, and scenic walking and biking trails near Lake Accotink. Convenient to shopping, dining, Metro, VRE, and major commuter routes throughout Northern Virginia and Washington, D.C.Don't let this value pass by. Make an appointment to view today.
| 20 hours ago | Status changed to Active Under Contract | |
| 20 hours ago | Listing updated with changes from the MLS | |
| 2 weeks ago | Price changed to $395,000 | |
| 2 months ago | Listing first seen on site |

The real estate listing information is provided by Bright MLS is for the consumer's personal, non-commercial use and may not be used for any purpose other than to identify prospective properties consumer may be interested in purchasing. Any information relating to real estate for sale or lease referenced on this web site comes from the Internet Data Exchange (IDX) program of the Bright MLS. This web site references real estate listing(s) held by a brokerage firm other than the broker and/or agent who owns this web site.The accuracy of all information is deemed reliable but not guaranteed and should be personally verified through personal inspection by and/or with the appropriate professionals. Properties in listings may have been sold or may no longer be available. The data contained herein is copyrighted by Bright MLS and is protected by all applicable copyright laws. Any unauthorized collection or dissemination of this information is in violation of copyright laws and is strictly prohibited.Copyright © 2020 Bright MLS. All rights reserved.
