Real Estate Agents Serving Fairfax County and Northern Virginia

Search Homes

Save
Ask
Hide
Share
$1,160,000

8929 MOUNTAIN ASH DRIVE
SPRINGFIELD , VA 22153
Single Family Residence | Sold 09/30/2026
5
Beds
4
Total Baths
3
Full Baths
1
Partial Bath
3,403
SqFt
$341
/SqFt
1996
Built
Subdivision :
WHISPERWOOD
County :
FAIRFAX
Listing courtesy of Corcoran McEnearney
Bought with David J Zadareky of Compass (703) 266-7277
Call Now: 703-829-LIST
Is this the listing for you? We can help make it yours.
703-829-LIST
8929 MOUNTAIN ASH DRIVE8929 MOUNTAIN ASH DRIVE8929 MOUNTAIN ASH DRIVE8929 MOUNTAIN ASH DRIVE
Save
Ask
Hide
Share

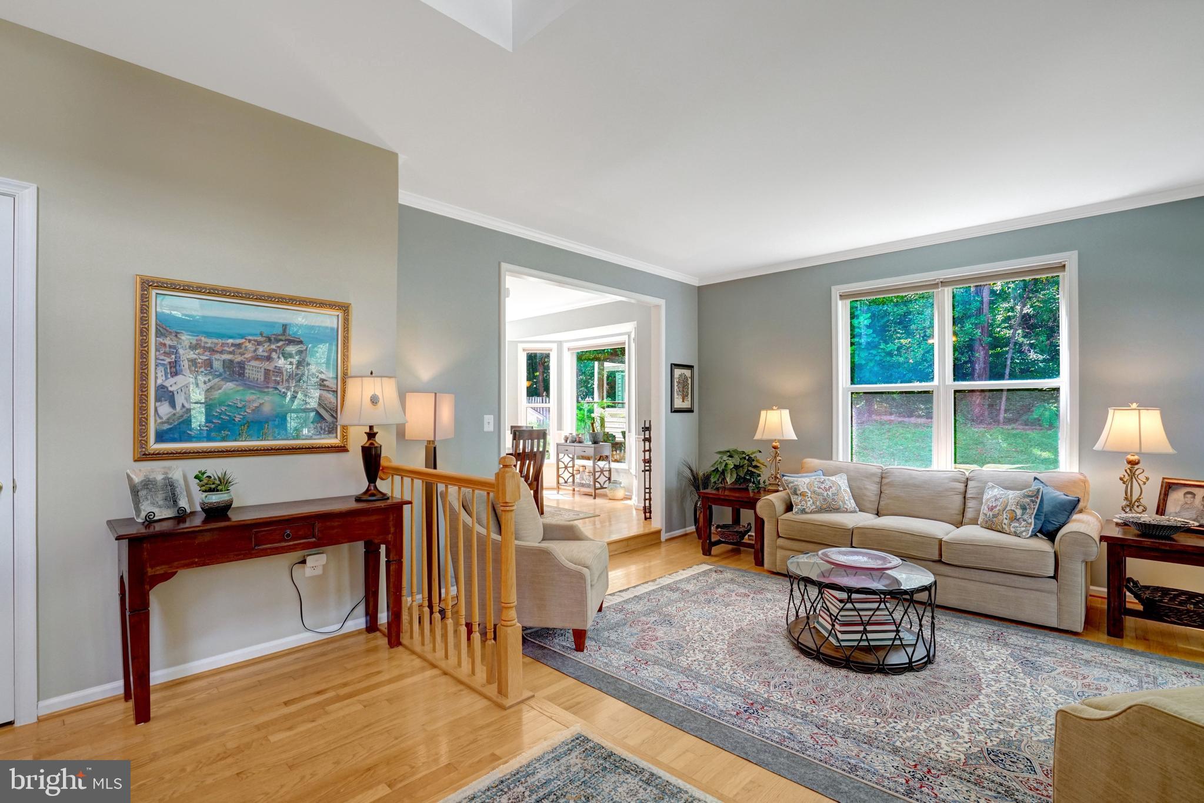
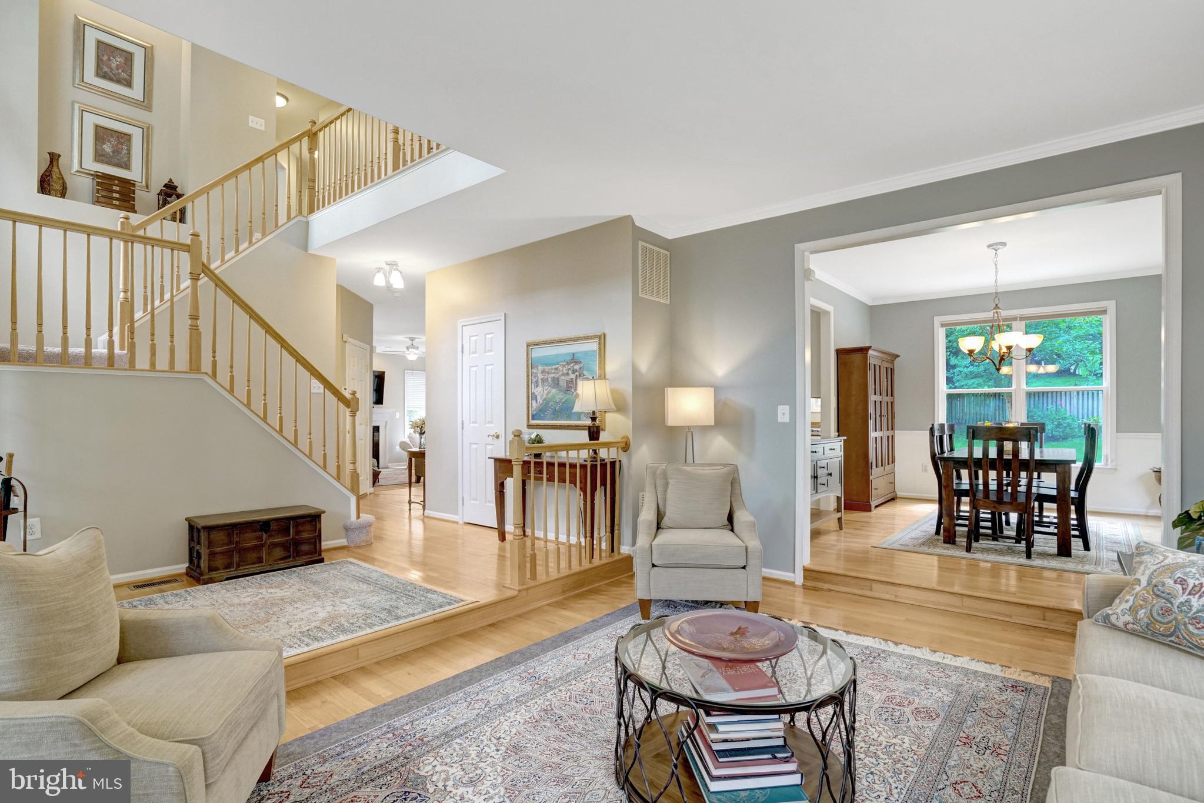
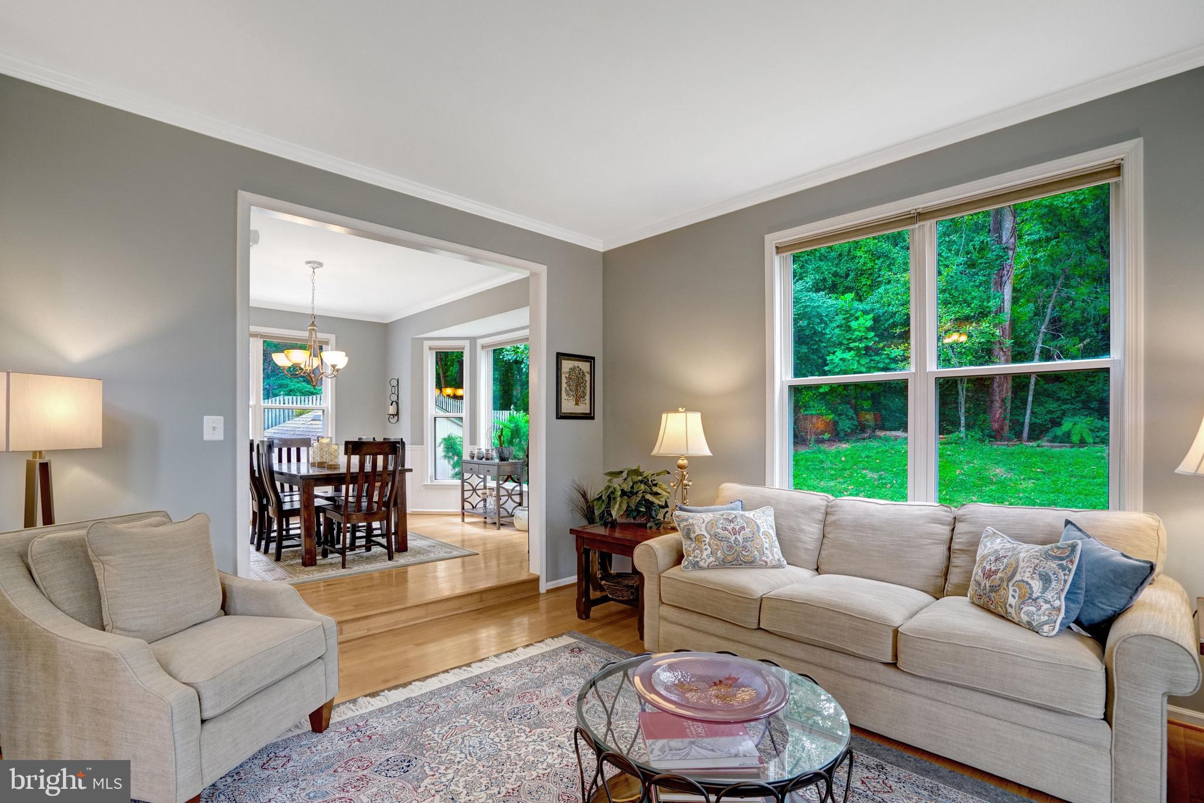
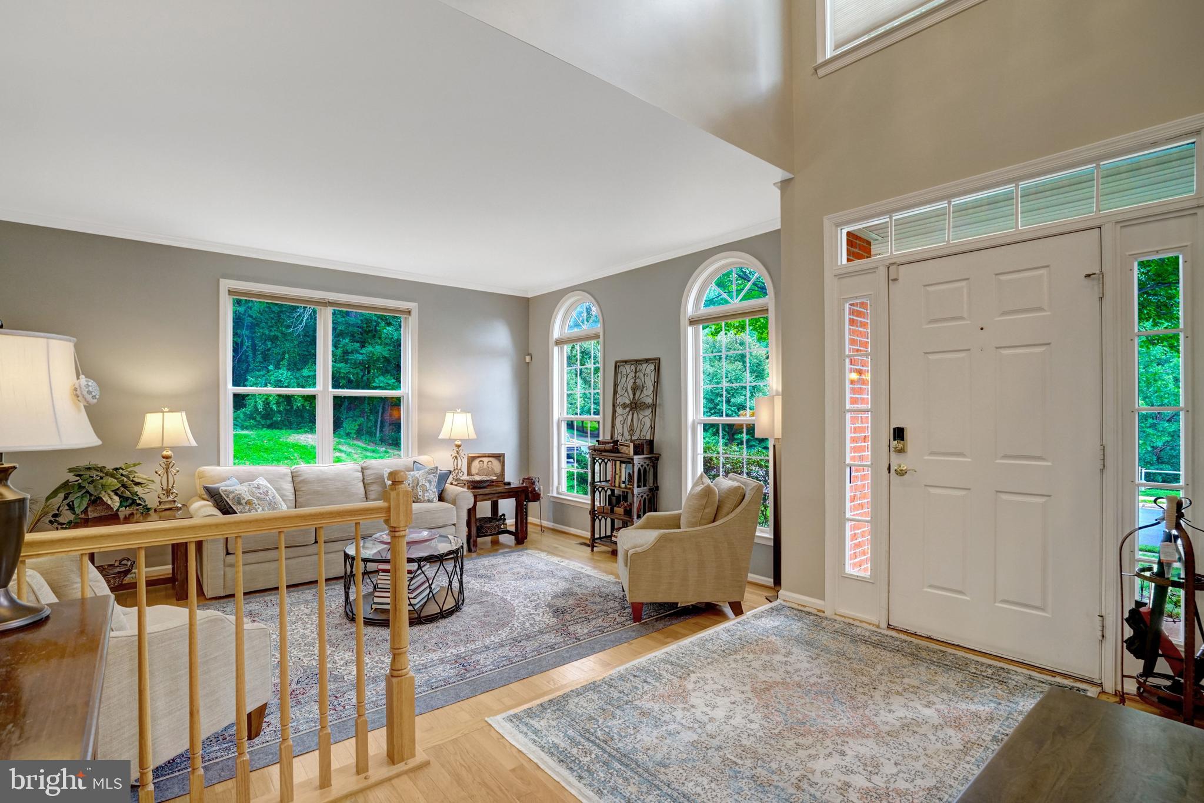
Gorgeous Home in Desired Whisperwood Neighborhood. West Springfield High School Pyramid - Newly Renovated High School. Light, Bright, and Cheery Interior. Five Generous Sized Upper Level Bedrooms. Elegant Two Story Foyer and Staircase. Fully Remodeled Chef's Kitchen with Island, Breakfast/Homework Bar, Granite Counters, Pendant Lighting, Sky Lights, Stainless Steel Appliances, and Loads of Cabinet and Counter Space - A Cook's Dream! Open Floor Plan Provides the Perfect Flow for Entertaining. Gleaming Hardwood Floors in Foyer, Living Room, and Dining Room. Spacious Family Room with Woodburning Fireplace and Door Leading to Deck and Back Yard. Sunroom off Kitchen. High Ceilings and Oversized Windows to Let in Loads of Light. Plenty of Space to Grill, Relax, and Listen to the Birds while Admiring the Fully Fenced-in, Landscaped Backyard Backing to Trees - A Gardener's Delight! No Neighbors Behind or to One Side of the House Creating a Private, Tranquil Setting. Primary Suite Features a Cathedral Ceiling, Sitting/Dressing Area, En Suite Bath, and Walk-in Closet. Spa Worthy Primary Bath with Designer Tiled Shower, Jetted Tub, Double Sink, Walk-in Closet, and Ceramic Floor. All Bedrooms are Spacious with Plenty of Closet Space. Six Paneled Doors Throughout. Fully Remodeled Finished Basement with Exercise Area, Full Bath, Double Wide Stairs to Backyard, Built in Bookcases, Storeroom, Workroom, Recessed Lighting, Bar with Wine Fridge, Under Stairs Storage, and Access to Finished Crawl Space - Lots of Storage Spaces in this Fabulous Home. Large Finished Garage with High Voltage Outlet for Car Charging, Overhead Storage Racks and Workspace. Excellent Location for Commuting - Close to Fairfax County Parkway, Springfield-Franconia Parkway, I-95, Fort Belvoir, NGA, I-495, and Other Major Routes. Easy Access to Springfield/Franconia Metro - Just Minutes Away. Close to Shopping, Public Library, Fairfax County Parks and Rec Centers, and Commuter Lots.

Save
Ask
Hide
Share
Listing Snapshot
Bedrooms  
5
Total Baths  
4
Full Baths  
3
Partial Baths  
1
Inside Area (SqFt)  
3,403 sqft
Lot Size  
0.24 Acres
Year Built  
1996
MLS Number  
VAFX2336302
Status  
Sold
Property Tax  
$10,866
HOA/Condo/Coop Fees  
$68 monthly
Sq Ft Source  
Estimated
Friends & Family
Recent Activity
2 weeks agoListing updated with changes from the MLS
General Features
Acres  
0.24
Attached Garage  
Yes
Foundation  
Other
Garage  
Yes
Garage Spaces  
2
Levels  
Three Or More
Parking  
OversizedGarage Door OpenerAsphaltGarageDrivewayInside EntranceAttached
Parking Spaces  
6
Property Sub Type  
Single Family Residence
Sewer  
Public Sewer
Special Circumstances  
Standard
SqFt Above  
2900
SqFt Below  
503
SqFt Total  
3703
Style  
Colonial
Water Source  
Public
Zoning  
131
Interior Features
Appliances  
Gas RangeGas OvenGas Water HeaterDishwasherDisposalDryerExhaust FanIce MakerMicrowaveRefrigeratorWasher
Basement  
FinishedExterior EntryWalk-Out Access
Cooling  
Central AirCeiling Fan(s)Electric
Fireplace  
Yes
Fireplace Features  
Glass Doors
Fireplaces  
1
Flooring  
WoodCarpetHardwoodCeramic Tile
Heating  
Exhaust FanNatural GasForced Air
Interior  
Kitchen IslandCathedral Ceiling(s)High Ceilings
Laundry Features  
Laundry RoomMain Level
Window Features  
Window CoveringsDouble Pane WindowsBay Window(s)Window Treatments
Bathroom 1  
Level - Main
Bathroom 2  
Bathroom 3  
Bedroom 2  
Features - Walk-In Closet(s)
Bedroom 3  
Features - Ceiling Fan(s), Walk-In Closet(s)
Bedroom 4  
Features - Ceiling Fan(s)
Bedroom 5  
Breakfast Room  
Level - Main
Dining Room  
Level - Main
Family Room  
Level - MainFeatures - Ceiling Fan(s), Crown Molding
Great Room  
Features - Walk-In Closet(s)
Kitchen  
Level - MainFeatures - Breakfast Bar, Pantry
Laundry  
Level - Main
Living Room  
Level - MainFeatures - Crown Molding
Primary Bathroom  
Primary Bedroom  
Features - Walk-In Closet(s)
Storage Room  
Sun/Florida Room  
Level - Main
Utility Room  
Workshop  
Save
Ask
Hide
Share
Exterior Features
Construction Details  
BrickVinyl Siding
Exterior  
BarbecueAwning(s)Lighting
Fencing  
Fenced
Lot Features  
Front YardBack Yard
Other Structures  
Workshop
Patio And Porch  
DeckPorch
Pool Features  
None
Roof  
Composition
View  
Trees/Woods
Waterview  
Trees/Woods
Windows/Doors  
Window CoveringsDouble Pane WindowsBay Window(s)Window Treatments
Community Features
Accessibility Features  
Therapeutic WhirlpoolAccessible DoorsGrip-Accessible Features
Association Fee  
$68.0
Association Fee Frequency  
Monthly
Community Features  
SidewalksStreet Lights
School District  
FAIRFAX COUNTY PUBLIC SCHOOLS
Schools
School District
FAIRFAX COUNTY PUBLIC SCHOOLS
Elementary School
ORANGE HUNT
Middle School
IRVING
High School
WEST SPRINGFIELD
Neighborhood & Commute
Source: Walkscore
Disclosure: Community information and market data powered by Constellation Data Labs. Information is deemed reliable but not guaranteed.
Save
Ask
Hide
Share
Scroll to Top