
7503 HAVELOCK STREET SPRINGFIELD , VA 22150
Due to the health concerns created by Coronavirus we are offering personal 1-1 online video walkthough tours where possible.
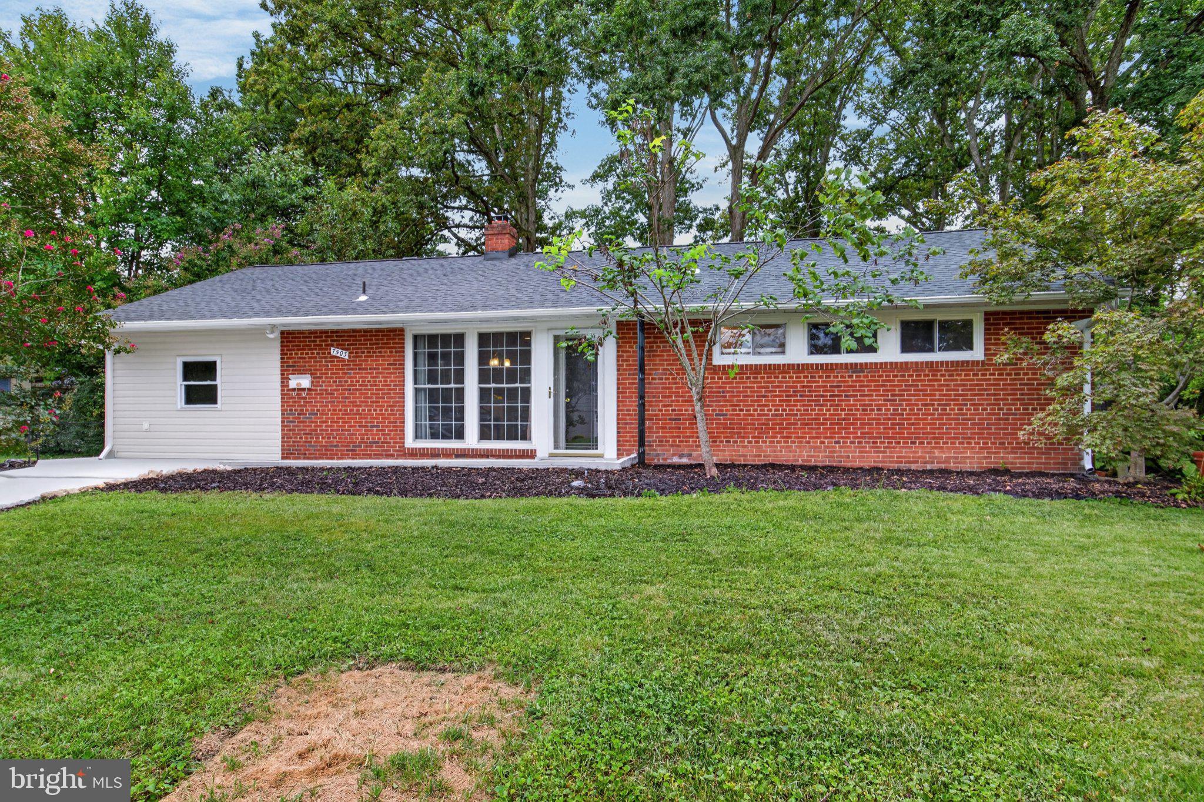
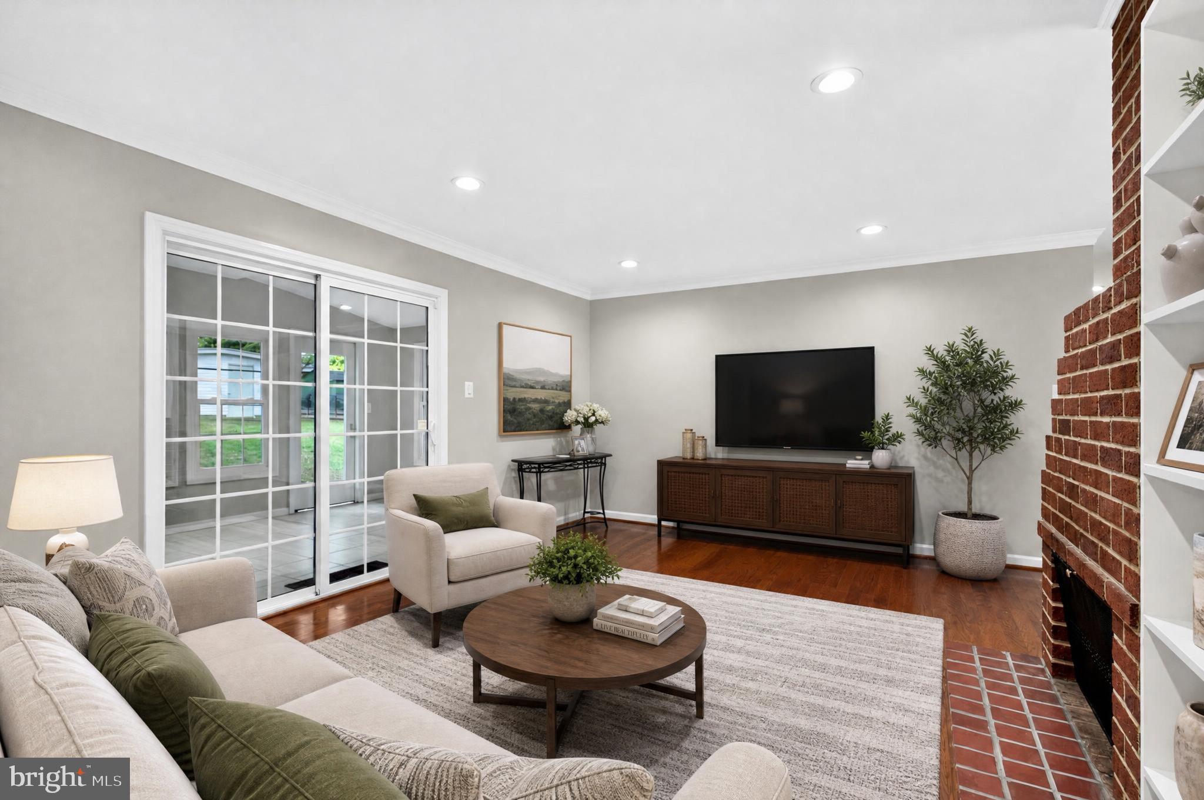
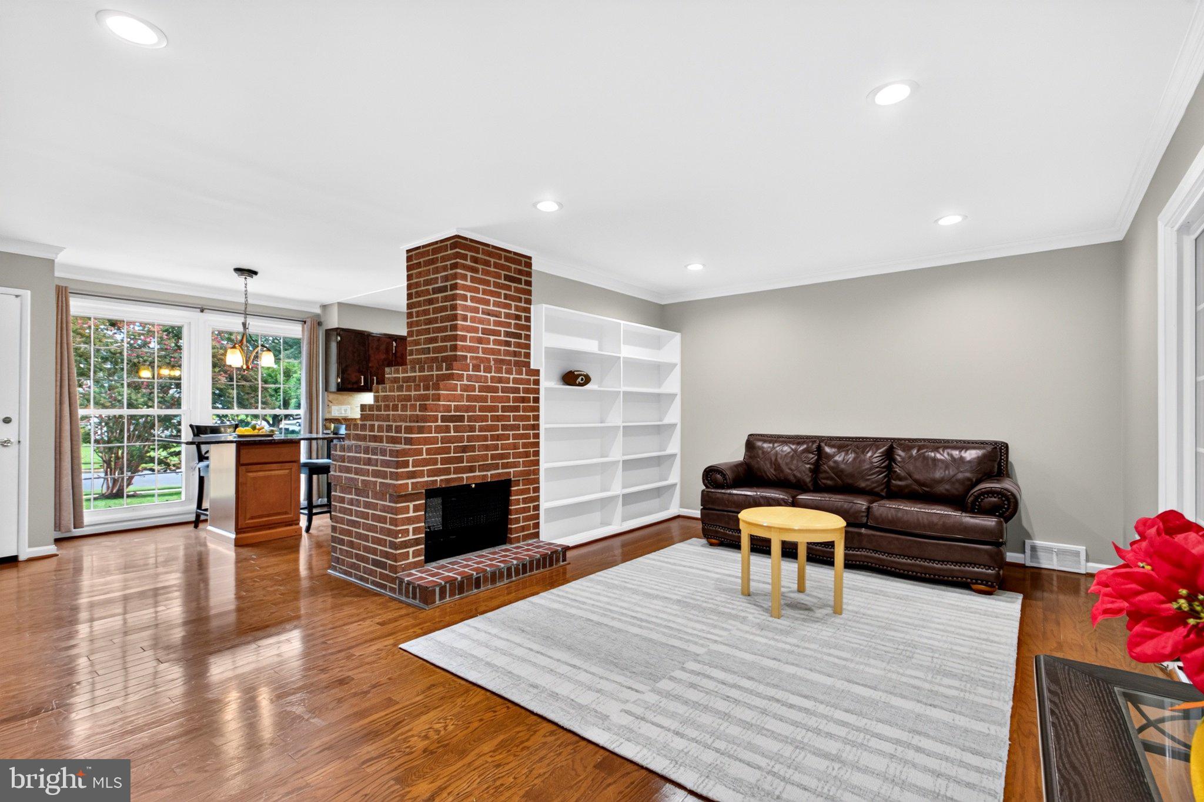
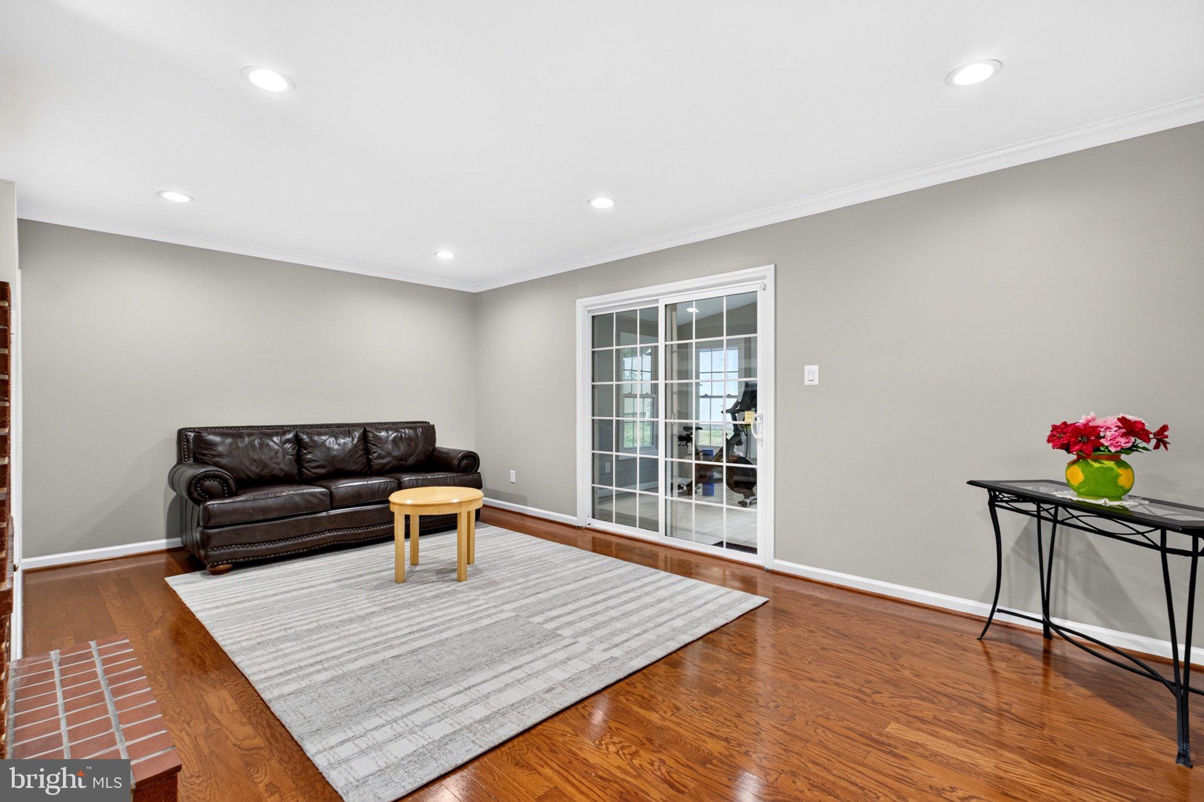
PRICE ADJUSTMENT! NOW $599,000! MOVE IN READY! An excellent opportunity to make this beautiful property your new home. Welcome to 7503 Havelock Street, a charming and well-maintained detached home in Springfield! This home also features brand-new siding, recently painted, while the roof is only two years old. This inviting, three-bedroom, two-bath residence offers approximately 1,404 square feet of comfortable living space and sits on a spacious 0.27-acre lot. The home features beautiful hardwood and ceramic flooring, a bright and functional kitchen with an island and upgraded countertops, and a cozy fireplace. Enjoy the outdoors from the enclosed/screened porch overlooking the expansive backyard, perfect for entertaining, gardening, or relaxing. Additional highlights include two convenient storage sheds and off-street parking. Ideally located near Metro access, major commuter routes including I-95, I-395, and I-495, as well as shopping and restaurants.
| a week ago | Status changed to Active Under Contract | |
| a week ago | Listing updated with changes from the MLS | |
| 3 weeks ago | Price changed to $599,000 | |
| 2 months ago | Listing first seen on site |

The real estate listing information is provided by Bright MLS is for the consumer's personal, non-commercial use and may not be used for any purpose other than to identify prospective properties consumer may be interested in purchasing. Any information relating to real estate for sale or lease referenced on this web site comes from the Internet Data Exchange (IDX) program of the Bright MLS. This web site references real estate listing(s) held by a brokerage firm other than the broker and/or agent who owns this web site.The accuracy of all information is deemed reliable but not guaranteed and should be personally verified through personal inspection by and/or with the appropriate professionals. Properties in listings may have been sold or may no longer be available. The data contained herein is copyrighted by Bright MLS and is protected by all applicable copyright laws. Any unauthorized collection or dissemination of this information is in violation of copyright laws and is strictly prohibited.Copyright © 2020 Bright MLS. All rights reserved.

Did you know? You can invite friends and family to your search. They can join your search, rate and discuss listings with you.