
7214 RESERVOIR ROAD SPRINGFIELD , VA 22150
Due to the health concerns created by Coronavirus we are offering personal 1-1 online video walkthough tours where possible.
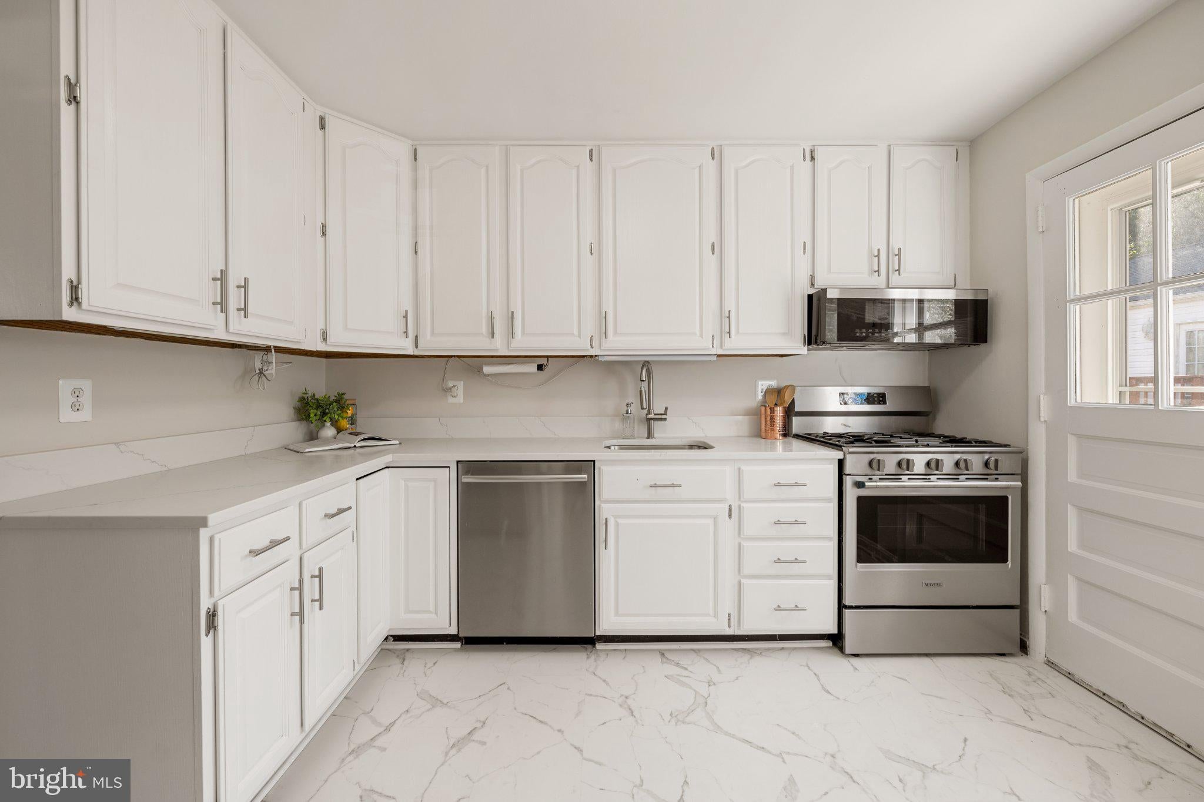
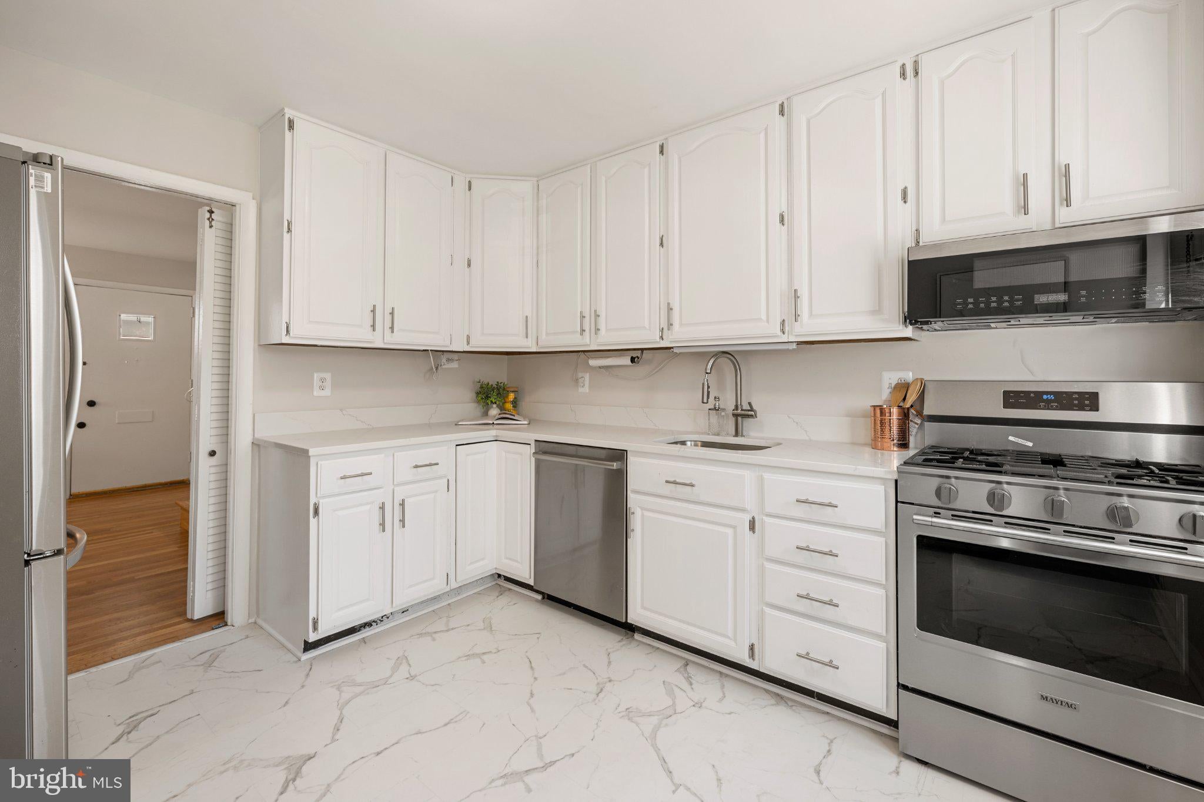
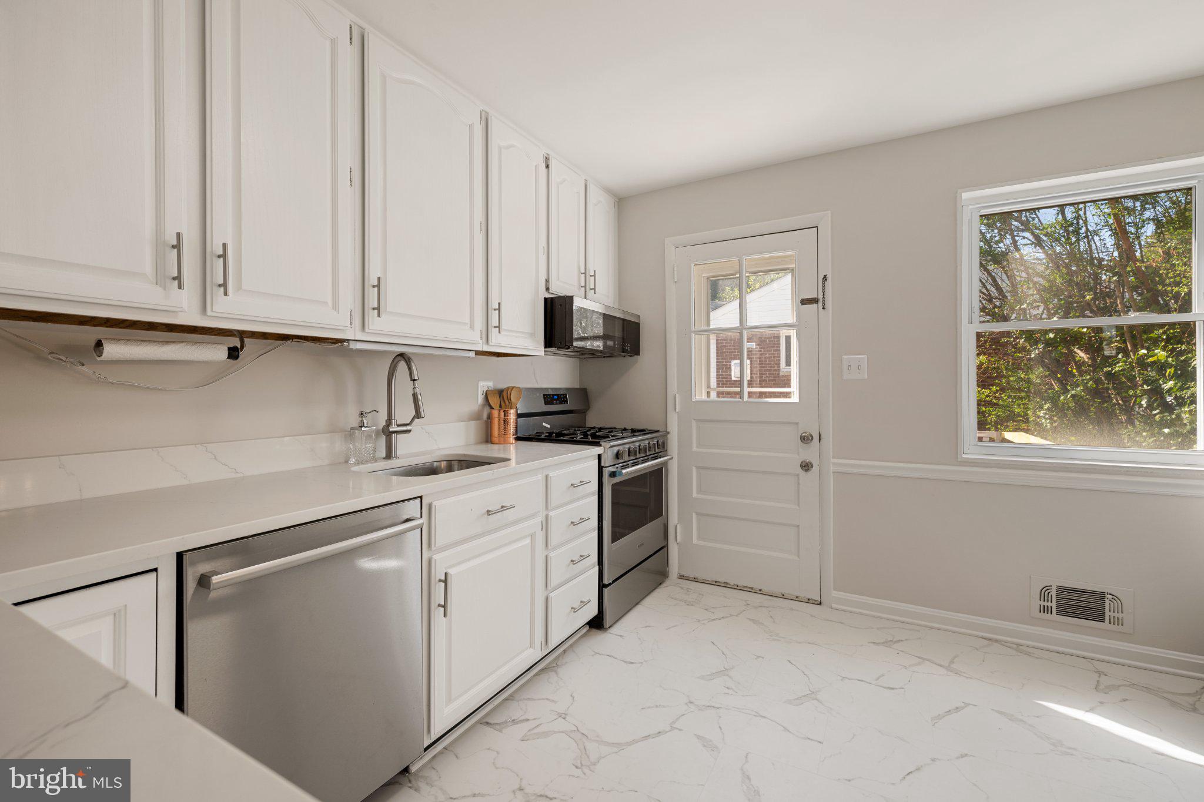
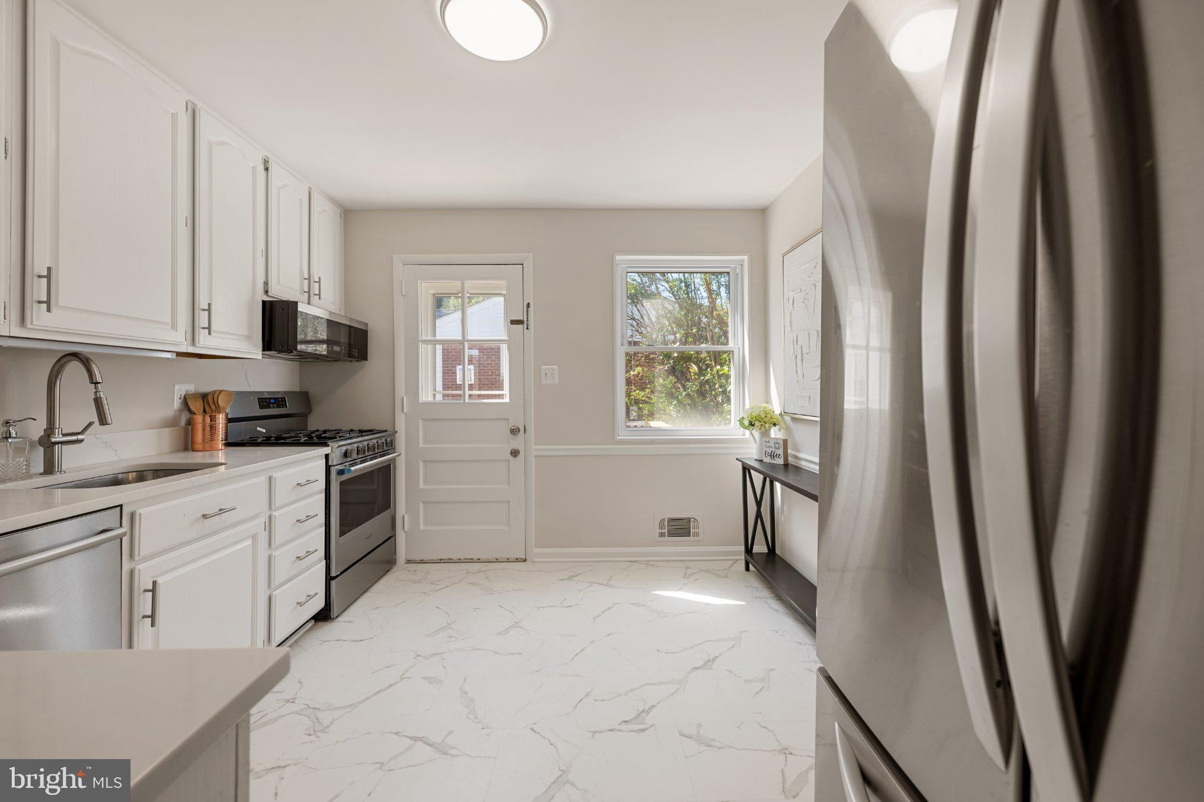
Welcome home! This beautifully updated Springfield home pairs a versatile floor plan with an expansive, fenced backyard, offering the perfect blend of comfort and space for everyday living and entertaining. Step inside to an open layout filled with an abundance of natural light, flowing seamlessly from the living room into an airy dining room - ideal for comfortable everyday living and effortless entertaining. Continue into the stunning kitchen, which impresses with ample bright cabinetry, stainless steel appliances, and sleek quartz countertops. Upstairs, two generously sized bedrooms offer ample closet space, gleaming hardwood flooring, and modern ceiling fans. A full bathroom rounds out this level, featuring a step-in shower with a stylish tile surround and updated fixtures. From there, the entire top level unfolds as a luxurious retreat, showcasing an elegant dormer ceiling and a spacious primary bedroom suite. Connected to the primary suite through a shared Jack and Jill bathroom, the 4th bedroom is the perfect space for a quiet home office, nursery, or private sitting room. Downstairs on the lower level, a cozy family room welcomes you with space to relax and unwind, while a few steps down leads to a versatile recreation room ideal as a home gym, playroom, or media space. Outside, the expansive fenced backyard offers plenty of room to play, garden, and entertain, surrounded by mature trees for privacy, shade, and beautiful scenery. On the front of the home, the covered carport and long driveway provide you with plenty of space for both parking and storage. Just minutes to Trader Joe's, Giant Food, Springfield Town Center, Grove Point Park, Fort Belvoir, and The Pentagon, this home also offers quick access to I-95, I-495, Route 1, and the Franconia-Springfield Parkway, with the Franconia-Springfield Metro and VRE stations nearby for easy commuting. HVAC is January 2026 and Water Heater is October 2017. Schedule a private tour of your beautiful new home today!
| yesterday | Status changed to Active Under Contract | |
| yesterday | Listing updated with changes from the MLS | |
| 2 weeks ago | Price changed to $699,990 | |
| 2 months ago | Listing first seen on site |

The real estate listing information is provided by Bright MLS is for the consumer's personal, non-commercial use and may not be used for any purpose other than to identify prospective properties consumer may be interested in purchasing. Any information relating to real estate for sale or lease referenced on this web site comes from the Internet Data Exchange (IDX) program of the Bright MLS. This web site references real estate listing(s) held by a brokerage firm other than the broker and/or agent who owns this web site.The accuracy of all information is deemed reliable but not guaranteed and should be personally verified through personal inspection by and/or with the appropriate professionals. Properties in listings may have been sold or may no longer be available. The data contained herein is copyrighted by Bright MLS and is protected by all applicable copyright laws. Any unauthorized collection or dissemination of this information is in violation of copyright laws and is strictly prohibited.Copyright © 2020 Bright MLS. All rights reserved.
