Real Estate Agents Serving Fairfax County and Northern Virginia

Search Homes

Save
Ask
Tour
Hide
Share
$625,000
54 Days On Site

8111 SQUIRREL RUN ROAD
SPRINGFIELD , VA 22152

For Sale| Townhouse | Active
3
Beds
3
Total Baths
2
Full Baths
1
Partial Bath
2,272
SqFt
$275
/SqFt
1989
Built
Subdivision :
WHITLERS CREEK II
County :
FAIRFAX
Listing courtesy of eXp Realty LLC

Due to the health concerns created by Coronavirus we are offering personal 1-1 online video walkthough tours where possible.
Call Now: 703-829-LIST
Is this the listing for you? We can help make it yours.
703-829-LIST
8111 SQUIRREL RUN ROAD8111 SQUIRREL RUN ROAD8111 SQUIRREL RUN ROAD8111 SQUIRREL RUN ROAD
Save
Ask
Tour
Hide
Share

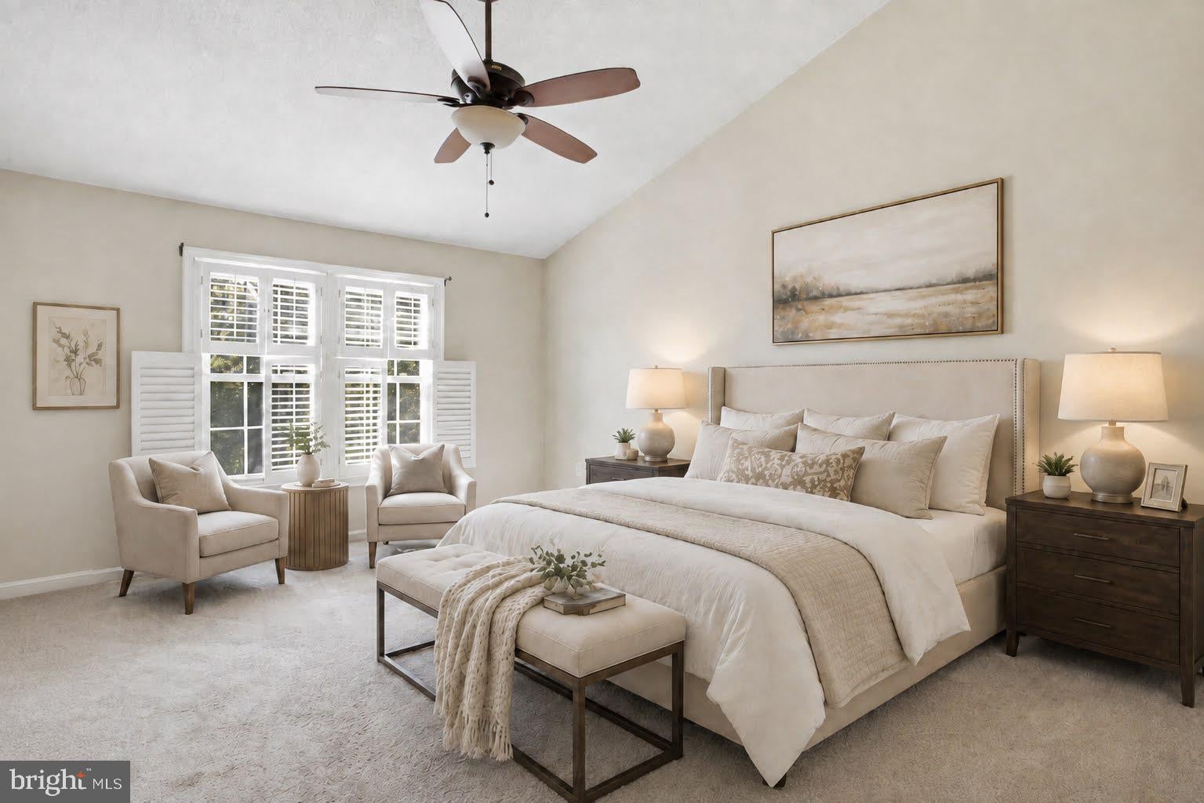
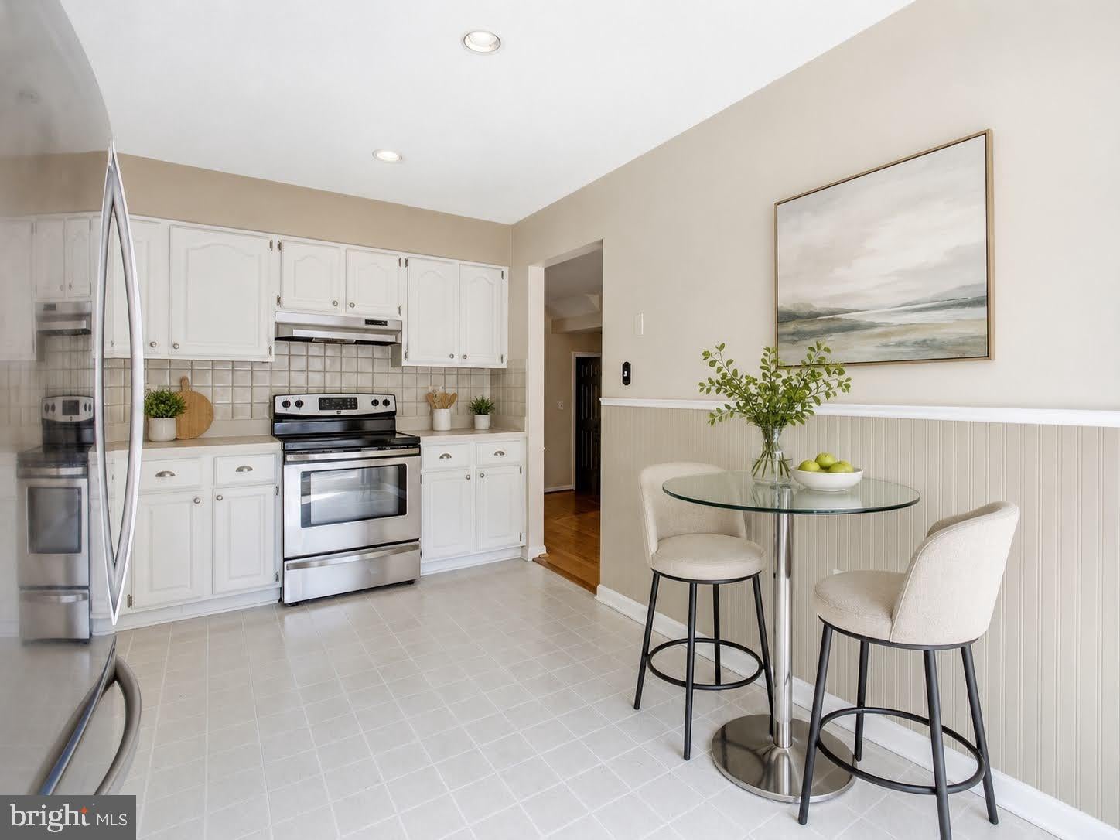
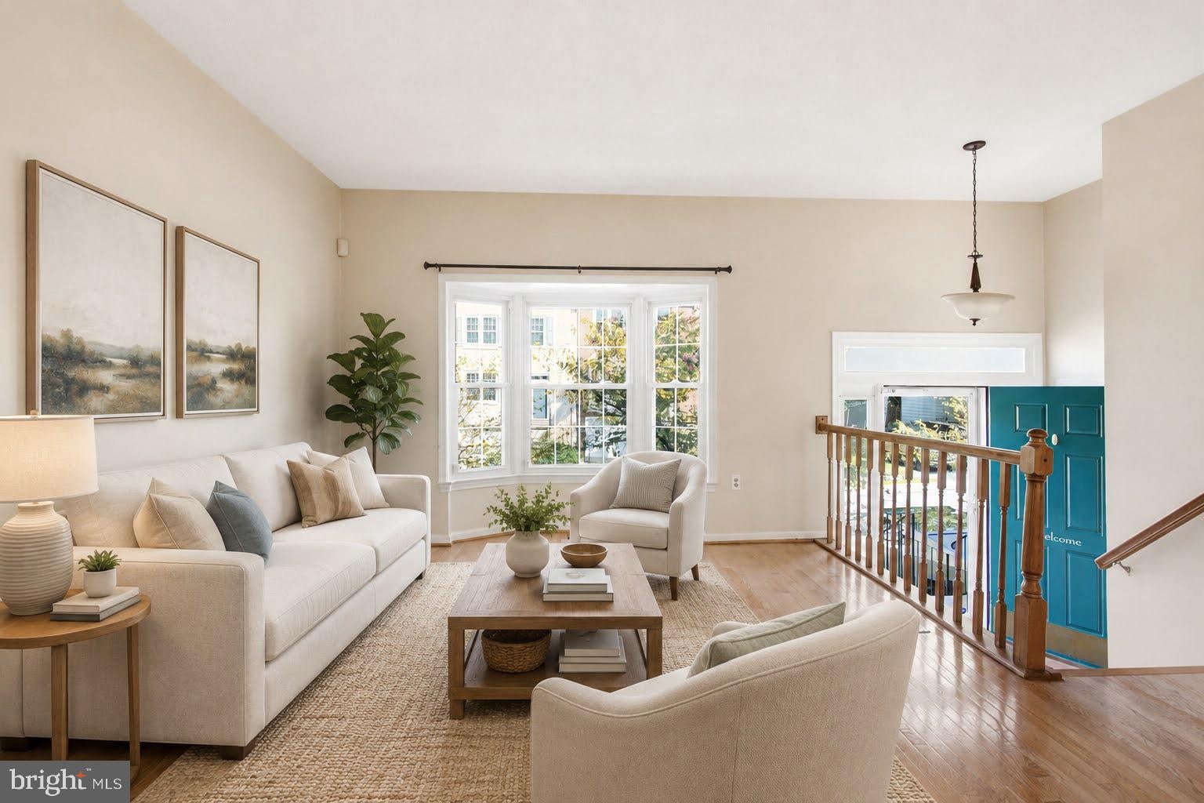
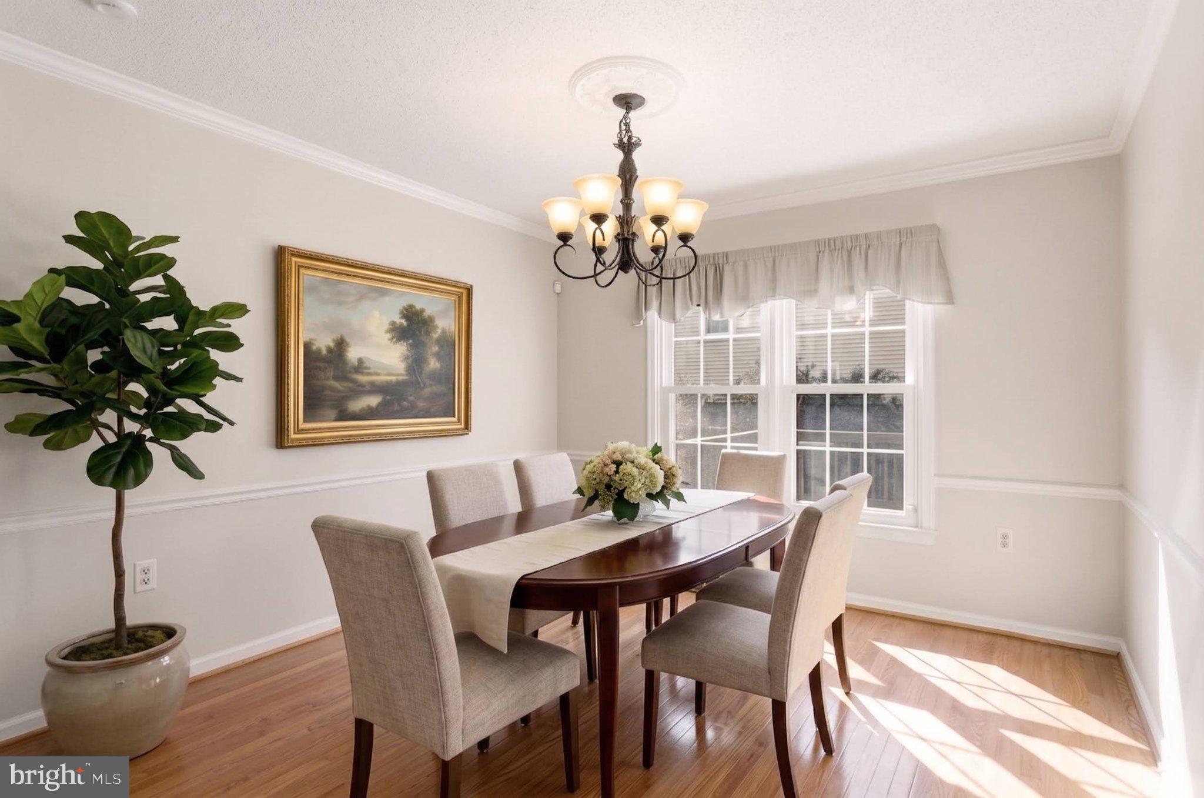
Welcome to 8111 Squirrel Run Road! This beautiful Springfield townhome offers 3 bedrooms, 2.5 baths and a 1-car garage in a fantastic location. Inside, enjoy hardwood floors, a comfortable and inviting layout, and a finished lower level featuring a cozy fireplace and additional living space. Step outside to a spacious deck overlooking the uniquely shaped, fully fenced backyard, with a patio below—perfect for entertaining, pets or relaxing outdoors. A new HVAC system in 2026 adds peace of mind, and the low $118/month HOA is an added bonus. Conveniently located near the Franconia-Springfield Parkway, I-95 and Franconia-Springfield Metro, with easy access to Springfield Town Center, shopping, dining and nearby parks and recreation. Garage townhome, outdoor space, new HVAC and an unbeatable Springfield location—this one is ready to welcome you home!

Save
Ask
Tour
Hide
Share
Listing Snapshot
Price  
$625,000
Days On Site  
54 Days
Bedrooms  
3
Inside Area (SqFt)  
2,272 sqft
Total Baths  
3
Full Baths  
2
Partial Baths  
1
Lot Size  
0.04 Acres
Year Built  
1989
MLS Number  
VAFX2335664
Status  
Active
Property Tax  
$6,668
HOA/Condo/Coop Fees  
$118 monthly
Sq Ft Source  
Estimated
Friends & Family
Recent Activity
5 days agoListing updated with changes from the MLS
a month agoPrice changed to $625,000
2 months agoListing first seen on site
General Features
Acres  
0.04
Attached Garage  
Yes
Foundation  
Other
Garage  
Yes
Garage Spaces  
1
Levels  
Three Or More
Parking  
Garage Door OpenerConcreteGarageDrivewayAttached
Parking Spaces  
2
Property Sub Type  
Townhouse
Sewer  
Public Sewer
Special Circumstances  
Standard
SqFt Above  
1522
SqFt Below  
750
SqFt Total  
2272
Style  
Colonial
Water Source  
Public
Zoning  
303
Interior Features
Appliances  
CooktopElectric Water HeaterDryerWasherDishwasherDisposalRefrigerator
Basement  
FinishedWalk-Out AccessFull
Cooling  
Central AirCeiling Fan(s)Electric
Fireplace  
Yes
Fireplace Features  
Wood Burning
Fireplaces  
1
Flooring  
CarpetWoodHardwood
Heating  
ElectricHeat Pump
Interior  
Ceiling Fan(s)Recessed LightingWalk-In Closet(s)
Laundry Features  
In BasementLaundry Room
Bedroom 2  
Bedroom 3  
Dining Room  
Level - Main
Family Room  
Foyer  
Level - Main
Full Bath  
Half Bath  
Level - Main
Kitchen  
Level - Main
Laundry  
Living Room  
Level - Main
Other  
Primary Bathroom  
Primary Bedroom  
Storage Room  
Save
Ask
Tour
Hide
Share
Exterior Features
Construction Details  
Vinyl Siding
Exterior  
Lighting
Lot Features  
Back Yard
Patio And Porch  
DeckPatio
Pool Features  
None
View  
Trees/Woods
Waterview  
Trees/Woods
Community Features
Association Amenities  
Jogging PathPlayground
Association Fee  
$118.0
Association Fee Frequency  
Monthly
Community Features  
Sidewalks
School District  
FAIRFAX COUNTY PUBLIC SCHOOLS
Schools
School District
FAIRFAX COUNTY PUBLIC SCHOOLS
Elementary School
Unknown
Middle School
Unknown
High School
Unknown
Listing courtesy of eXp Realty LLC

bright logo small

The real estate listing information is provided by Bright MLS is for the consumer's personal, non-commercial use and may not be used for any purpose other than to identify prospective properties consumer may be interested in purchasing. Any information relating to real estate for sale or lease referenced on this web site comes from the Internet Data Exchange (IDX) program of the Bright MLS. This web site references real estate listing(s) held by a brokerage firm other than the broker and/or agent who owns this web site.The accuracy of all information is deemed reliable but not guaranteed and should be personally verified through personal inspection by and/or with the appropriate professionals. Properties in listings may have been sold or may no longer be available. The data contained herein is copyrighted by Bright MLS and is protected by all applicable copyright laws. Any unauthorized collection or dissemination of this information is in violation of copyright laws and is strictly prohibited.Copyright © 2020 Bright MLS. All rights reserved.

Neighborhood & Commute
Source: Walkscore
Disclosure: Community information and market data powered by Constellation Data Labs. Information is deemed reliable but not guaranteed.
Save
Ask
Tour
Hide
Share
Scroll to Top