
5915 PRINCE GEORGE DRIVE SPRINGFIELD , VA 22152
Due to the health concerns created by Coronavirus we are offering personal 1-1 online video walkthough tours where possible.
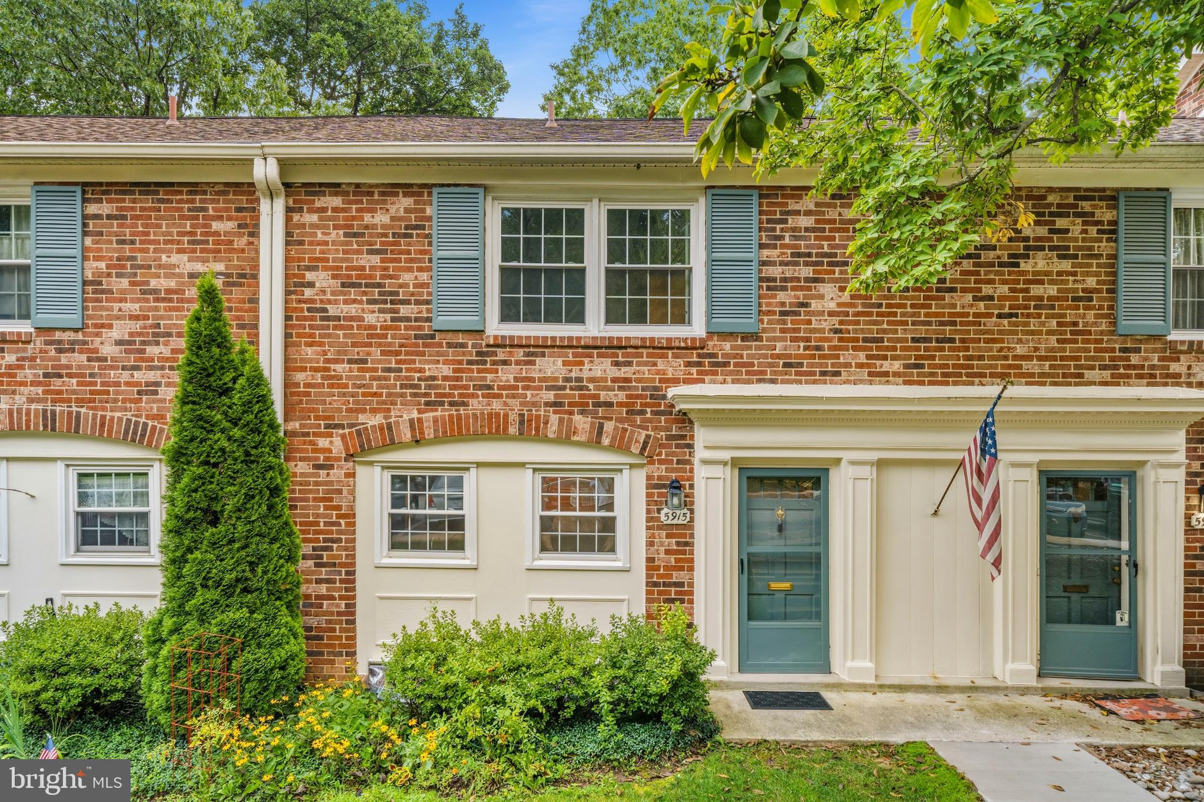
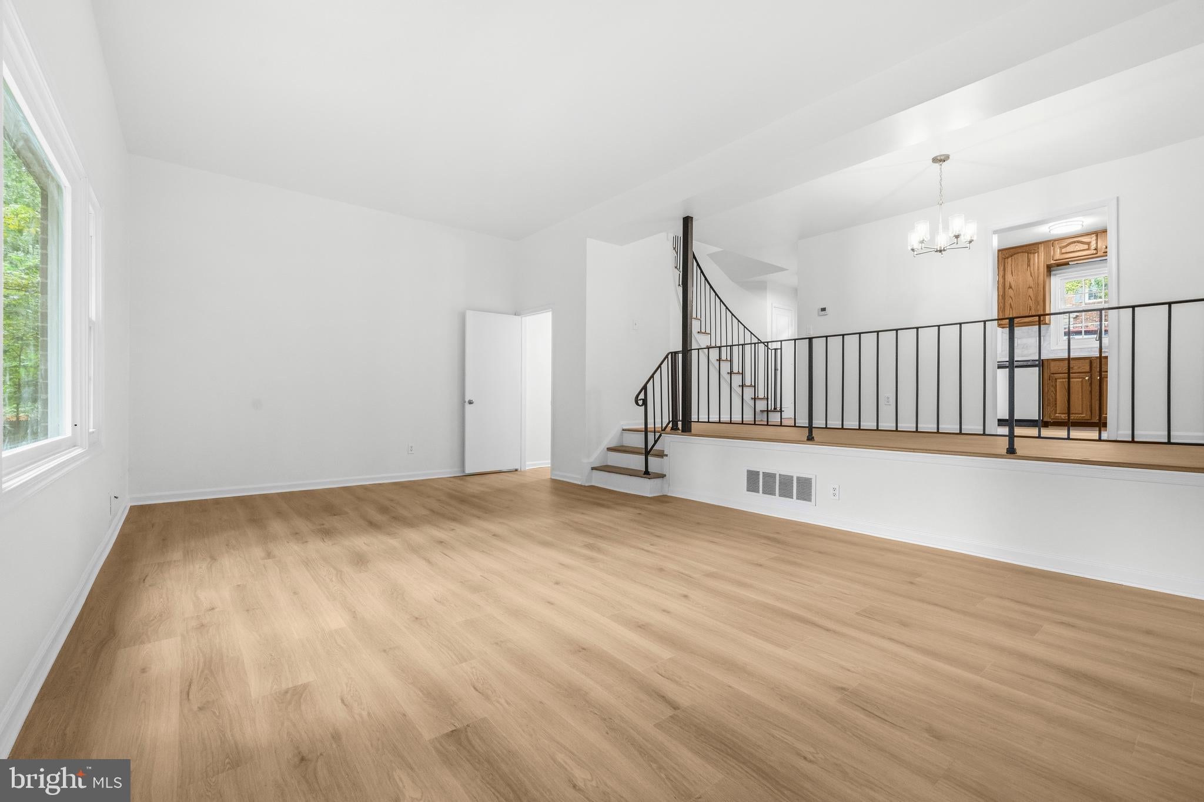
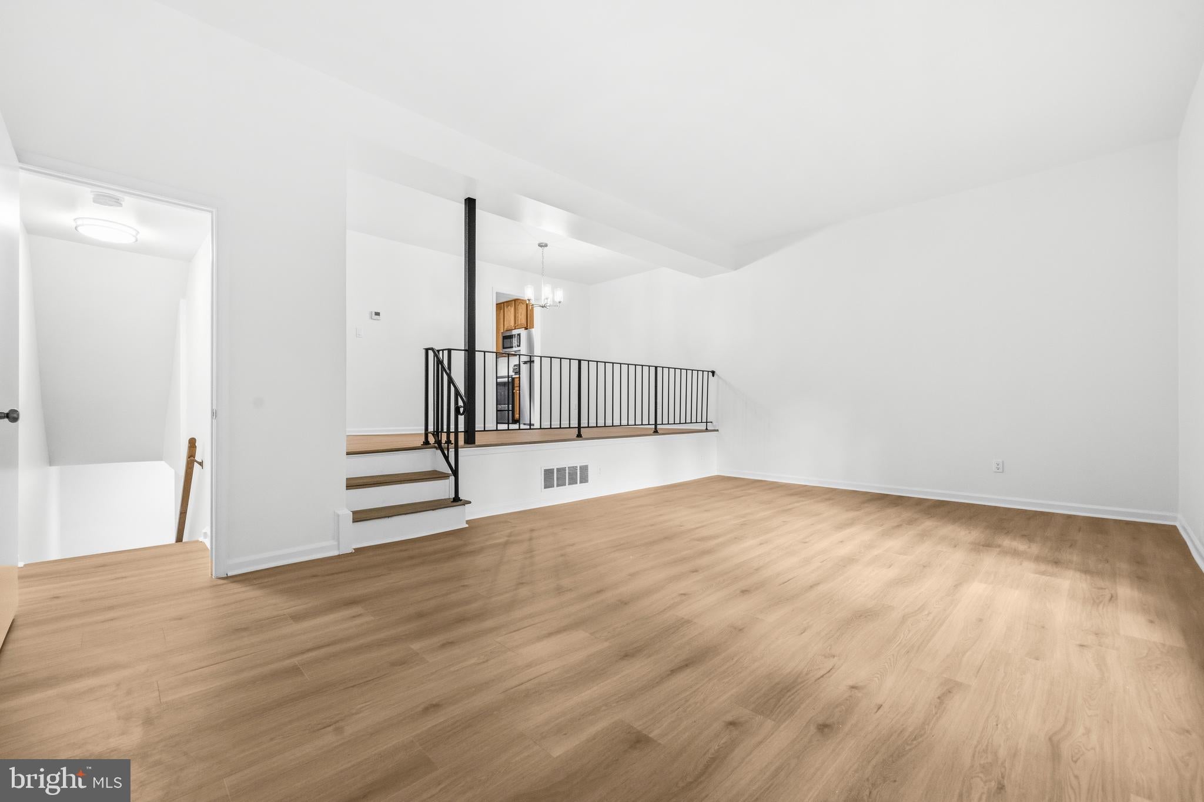
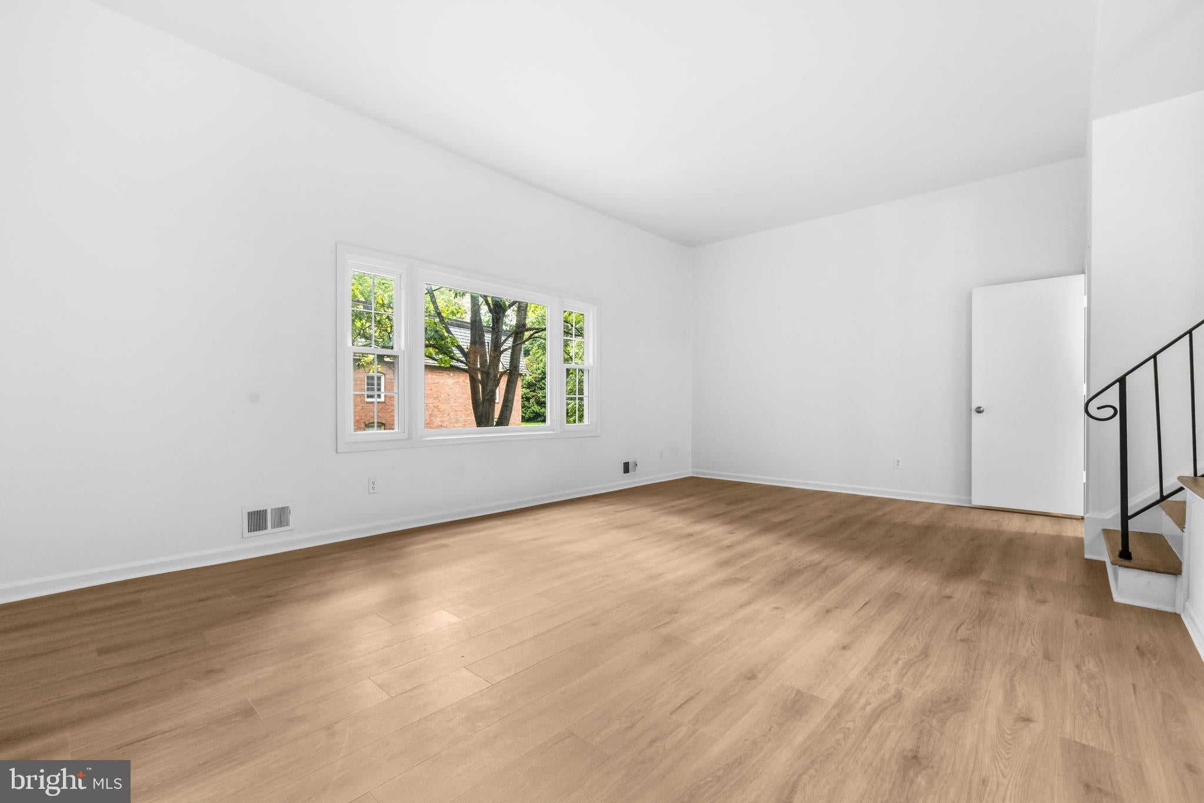
Finding a three-level brick townhouse with over 2,000 square feet of finished space in West Springfield is a rare win—finding one entirely carpet-free and thoughtfully upgraded throughout is almost unheard of. The open main level captures your attention immediately with a graceful curved staircase, a formal dining area, and a dramatic step-down living room anchored by soaring 12-foot ceilings and a massive picture window framing lush common area views. Fresh paint, refinished hardwoods, and new LVP and laminate flooring span every level.The kitchen features 42" solid wood cabinetry, quartz countertops, and stainless steel appliances. All 2.5 bathrooms have been tastefully updated. Downstairs, the finished walk-out lower level offers high ceilings and flexible space for a rec room or home office. Open the glass doors to your private walkout patio and small garden space—the perfect spot to unwind with a view of the community pool.Big-ticket systems are fully checked off: updated double-pane windows, a 2021 furnace, and a 2025 HVAC updates.Unmatched Community Value & Commuter Location Cardinal Forest provides an active, low-maintenance lifestyle with plenty of community parking. Your monthly fee handles the heavy lifting—covering water, gas, trash, snow removal, road maintenance, exterior upkeep (including the roof), and access to two outdoor pools, tennis courts, tot lots, and clubhouses.Commuting is effortless with Express bus service directly to the Pentagon( 20 minutes), picking up steps away. You are also minutes from the Rolling Road VRE (Alexandria, Crystal City, L'enfant, and Union Station), Franconia-Springfield Metro, and fast access to I-495, I-395, and I-95.For most buyers, this home offers the lowest down payment and lowest monthly costs for a large townhome in the West Springfield school pyramid!
| 5 days ago | Listing updated with changes from the MLS | |
| 2 weeks ago | Price changed to $455,000 | |
| 2 months ago | Status changed to Active | |
| 2 months ago | Listing first seen on site |

The real estate listing information is provided by Bright MLS is for the consumer's personal, non-commercial use and may not be used for any purpose other than to identify prospective properties consumer may be interested in purchasing. Any information relating to real estate for sale or lease referenced on this web site comes from the Internet Data Exchange (IDX) program of the Bright MLS. This web site references real estate listing(s) held by a brokerage firm other than the broker and/or agent who owns this web site.The accuracy of all information is deemed reliable but not guaranteed and should be personally verified through personal inspection by and/or with the appropriate professionals. Properties in listings may have been sold or may no longer be available. The data contained herein is copyrighted by Bright MLS and is protected by all applicable copyright laws. Any unauthorized collection or dissemination of this information is in violation of copyright laws and is strictly prohibited.Copyright © 2020 Bright MLS. All rights reserved.

Did you know? You can invite friends and family to your search. They can join your search, rate and discuss listings with you.