
6900 SPUR ROAD SPRINGFIELD , VA 22153
Due to the health concerns created by Coronavirus we are offering personal 1-1 online video walkthough tours where possible.
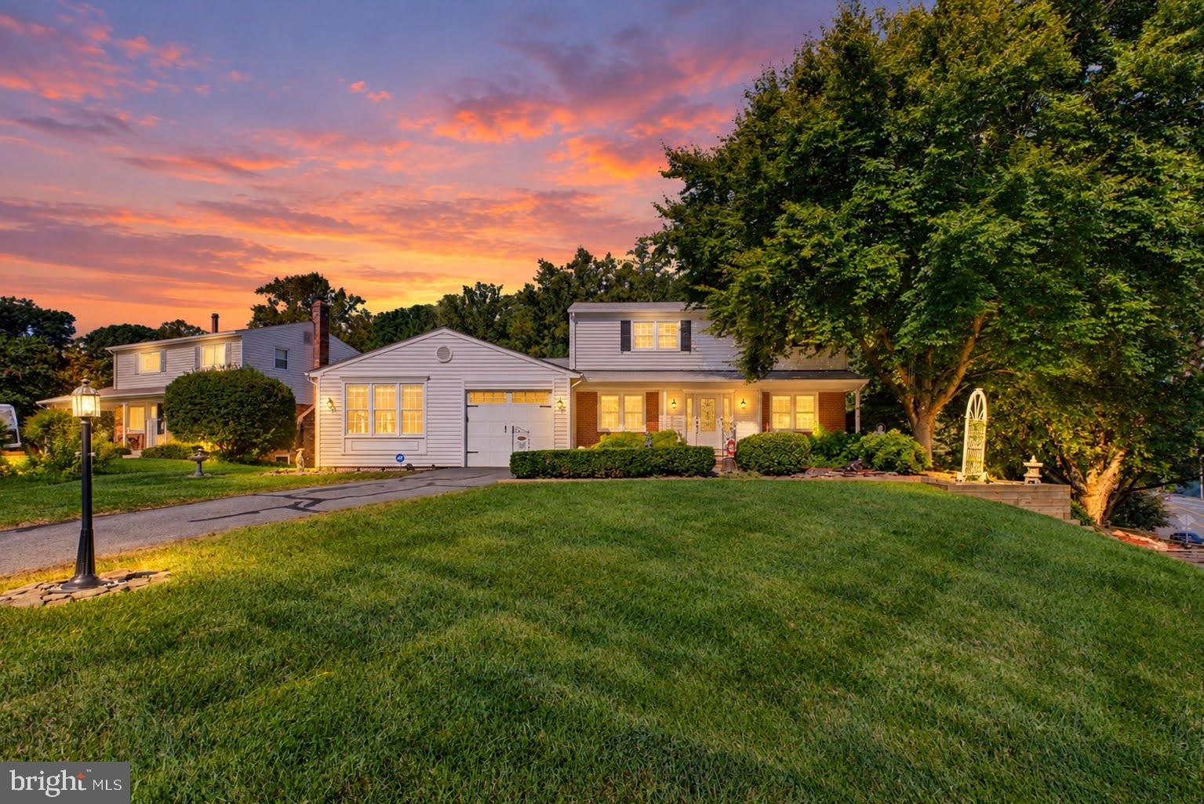
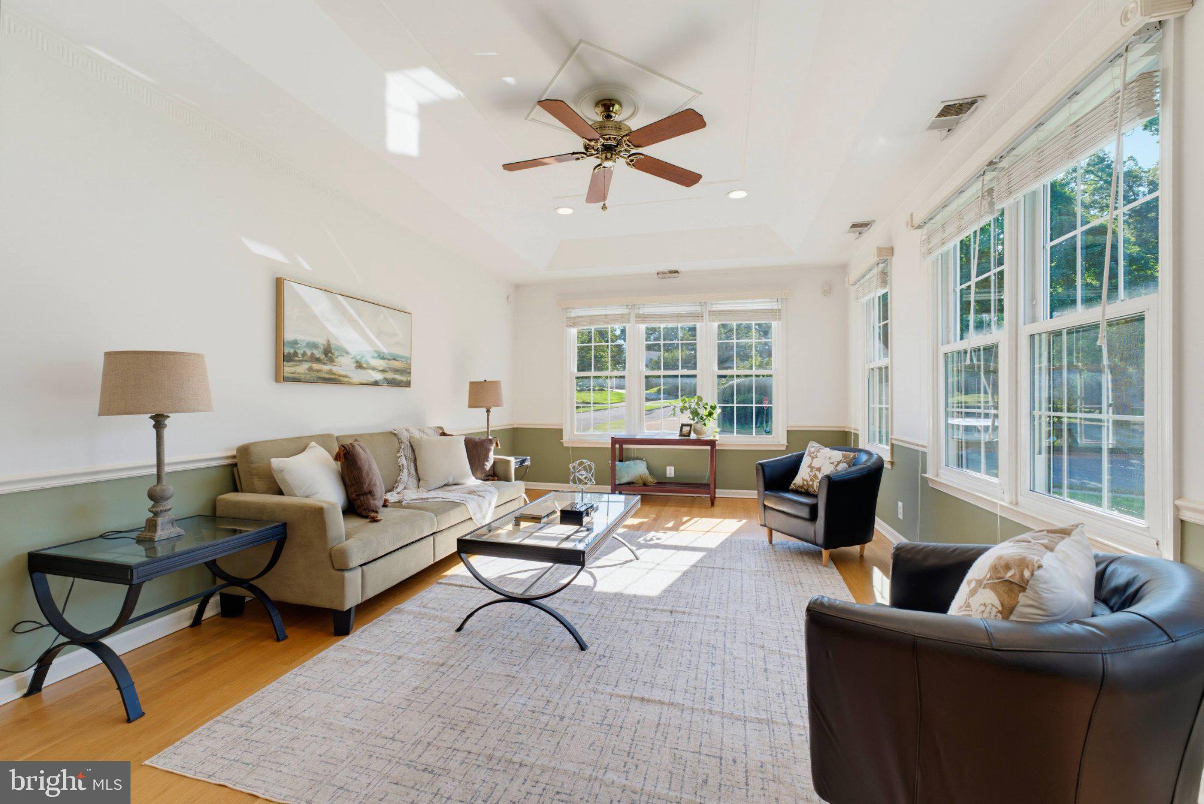
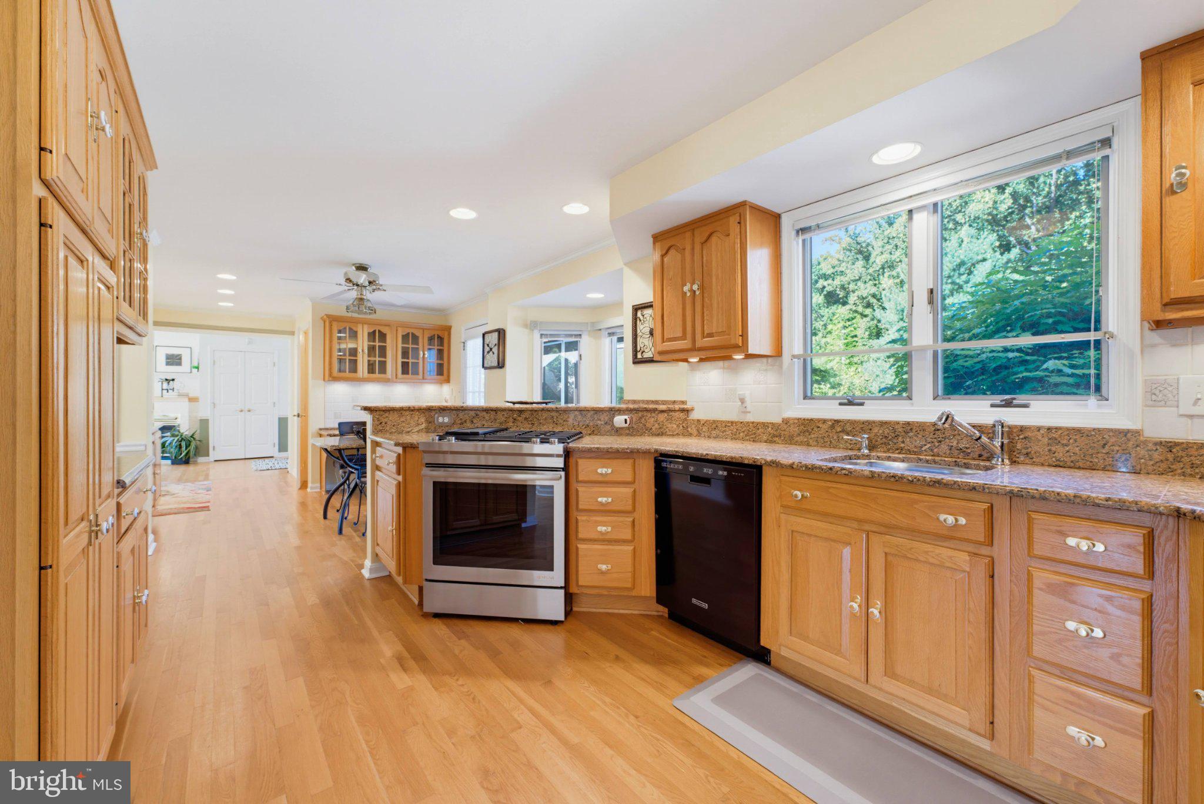
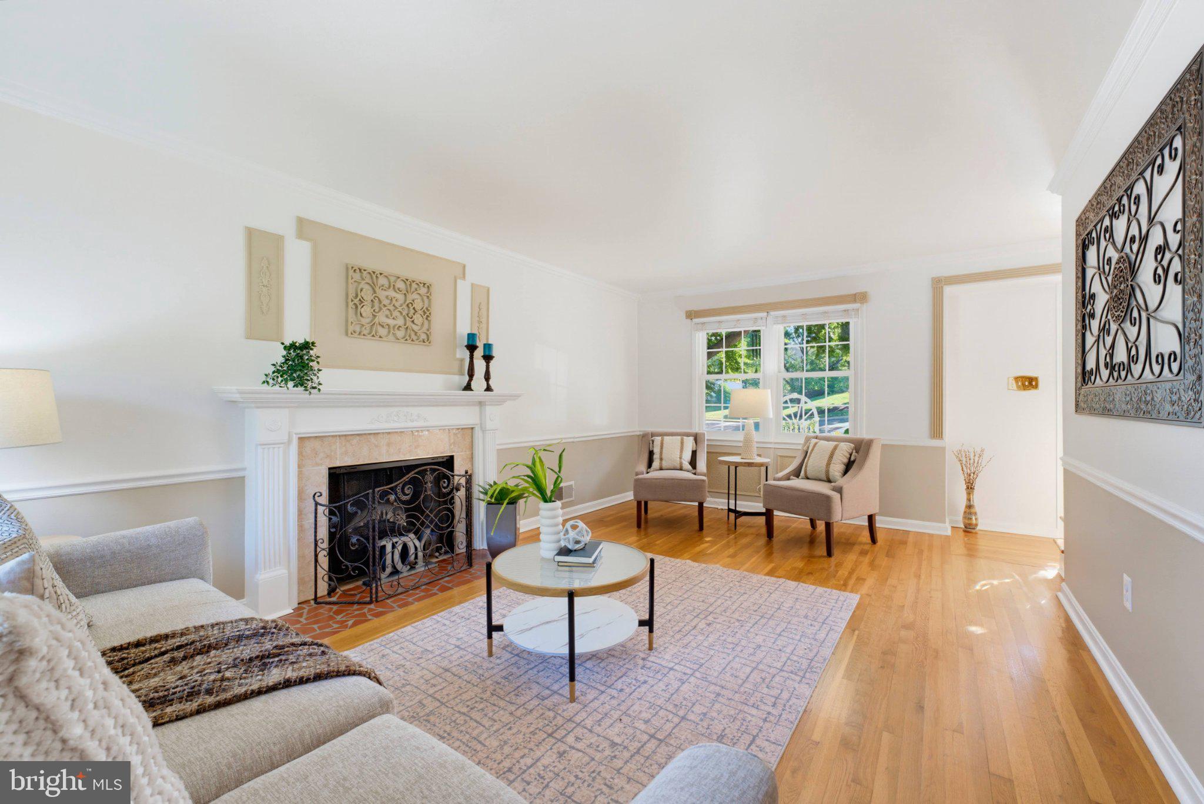
*Open Houses: 1-3 PM Saturday, October 24.*$20,000 Price Improvement!! Welcome to 6900 Spur Road — a thoughtfully expanded Colonial nestled on a private, beautifully established lot in one of Fairfax's most sought-after and well-connected neighborhoods. Easily add a 4th bedroom upstairs - the Primary Bedroom's sitting area was originally a 4th bedroom and can be reconverted with minimal work.Step through the front door and into a timeless Colonial floor plan, where clearly defined living spaces flow together with an ease that has made this layout a perennial favorite. The original sitting room offers a quiet, formal retreat just off the entry, while the kitchen opens effortlessly into a generously sized family room addition at the rear — the true showstopper of the home. Bathed in natural light and wonderfully open and airy, this addition delivers the relaxed, connected gathering space today's buyers are searching for, all while staying true to the home's classic Colonial character. A separate dining room completes the main level, offering an inviting setting for everyday meals and memorable gatherings alike.Upstairs, three well-proportioned bedrooms offer comfortable accommodations for the whole household. The primary suite is a genuine retreat, anchored by a designated sitting area — a rare and welcome touch of luxury — alongside a private en-suite full bathroom. Two additional bedrooms share a full hall bathroom, rounding out an upper level that balances comfort with everyday function.Downstairs, the finished basement adds valuable living space and versatility. A finished recreation room sets the stage for a playroom, home theater, or laid-back hangout space, while the other half of the lower level offers a large, well-organized storage room with laundry — a practical and rarely found combination that keeps everyday clutter out of sight and out of mind.Outside, the backyard is built for year-round enjoyment. A spacious deck invites dining and relaxing, while a screened-in gazebo extends the outdoor living season well into the fall — ideal for peaceful morning coffee or bug-free evening entertaining. A storage shed rounds out this well-equipped outdoor package.Perfectly positioned in Fairfax with quick access to Route 123, Braddock Road, I-495, and I-66, this home is a true commuter's dream, offering effortless connections to the Pentagon, Tysons Corner, George Mason University, and Washington, D.C. Fairfax Corner, Fair Oaks Mall, and an abundance of dining, shopping, and recreation are all just minutes away — along with Burke Lake Park and the area's extensive trail network for those who love to get outside.
| 3 days ago | Listing updated with changes from the MLS | |
| 7 days ago | Price changed to $819,000 | |
| a month ago | Listing first seen on site |

The real estate listing information is provided by Bright MLS is for the consumer's personal, non-commercial use and may not be used for any purpose other than to identify prospective properties consumer may be interested in purchasing. Any information relating to real estate for sale or lease referenced on this web site comes from the Internet Data Exchange (IDX) program of the Bright MLS. This web site references real estate listing(s) held by a brokerage firm other than the broker and/or agent who owns this web site.The accuracy of all information is deemed reliable but not guaranteed and should be personally verified through personal inspection by and/or with the appropriate professionals. Properties in listings may have been sold or may no longer be available. The data contained herein is copyrighted by Bright MLS and is protected by all applicable copyright laws. Any unauthorized collection or dissemination of this information is in violation of copyright laws and is strictly prohibited.Copyright © 2020 Bright MLS. All rights reserved.

Did you know? You can invite friends and family to your search. They can join your search, rate and discuss listings with you.