
7603 MODISTO LANESPRINGFIELD, VA 22153
Due to the health concerns created by Coronavirus we are offering personal 1-1 online video walkthough tours where possible.
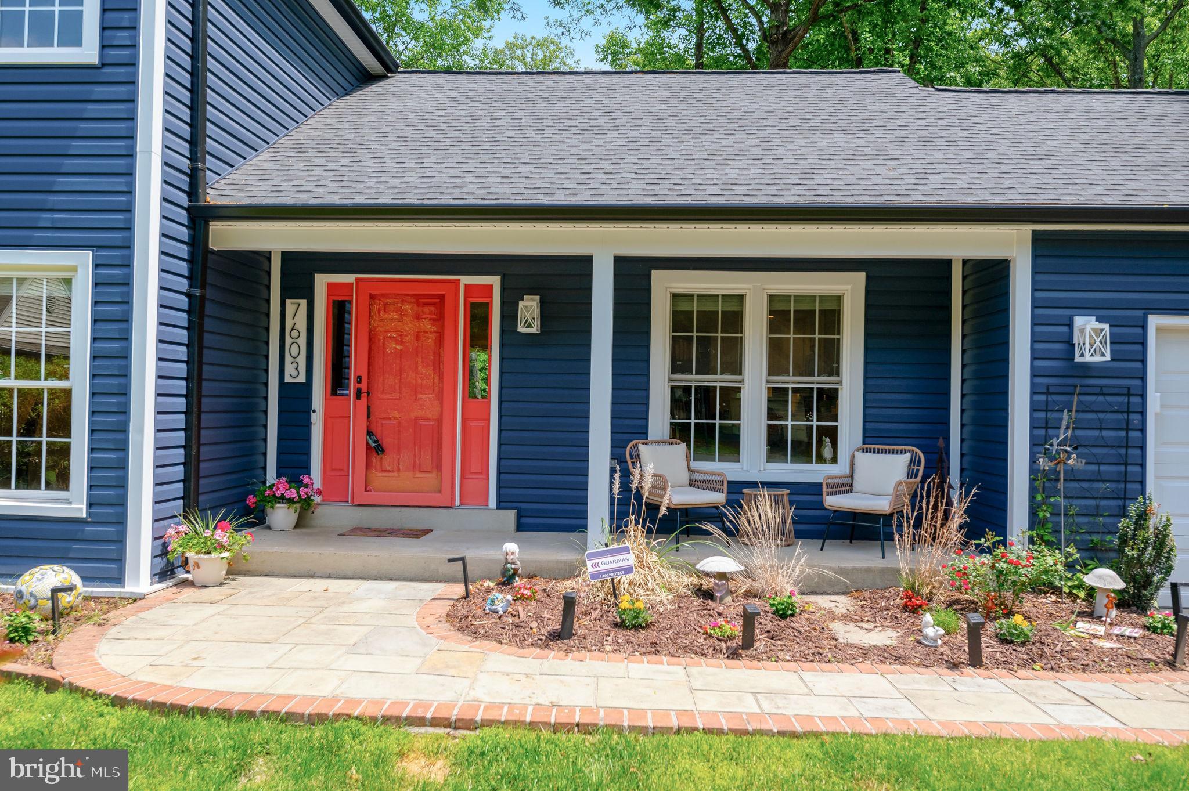
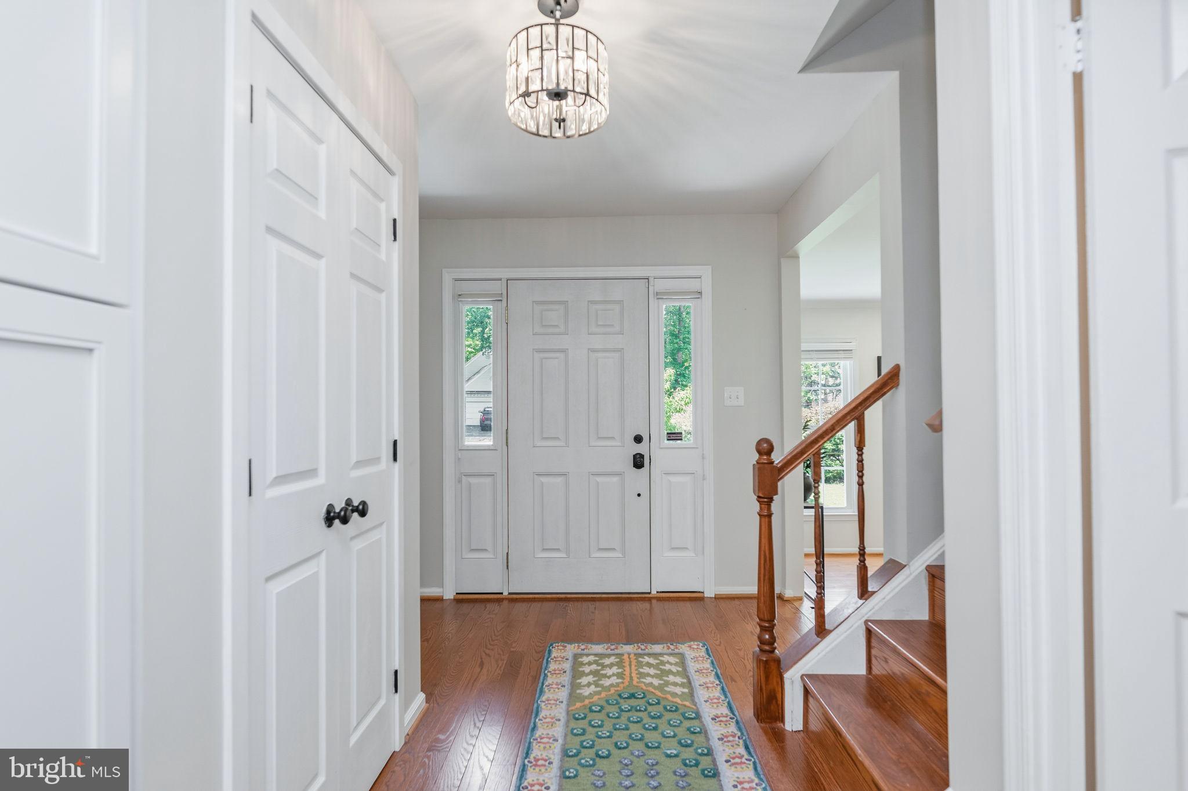
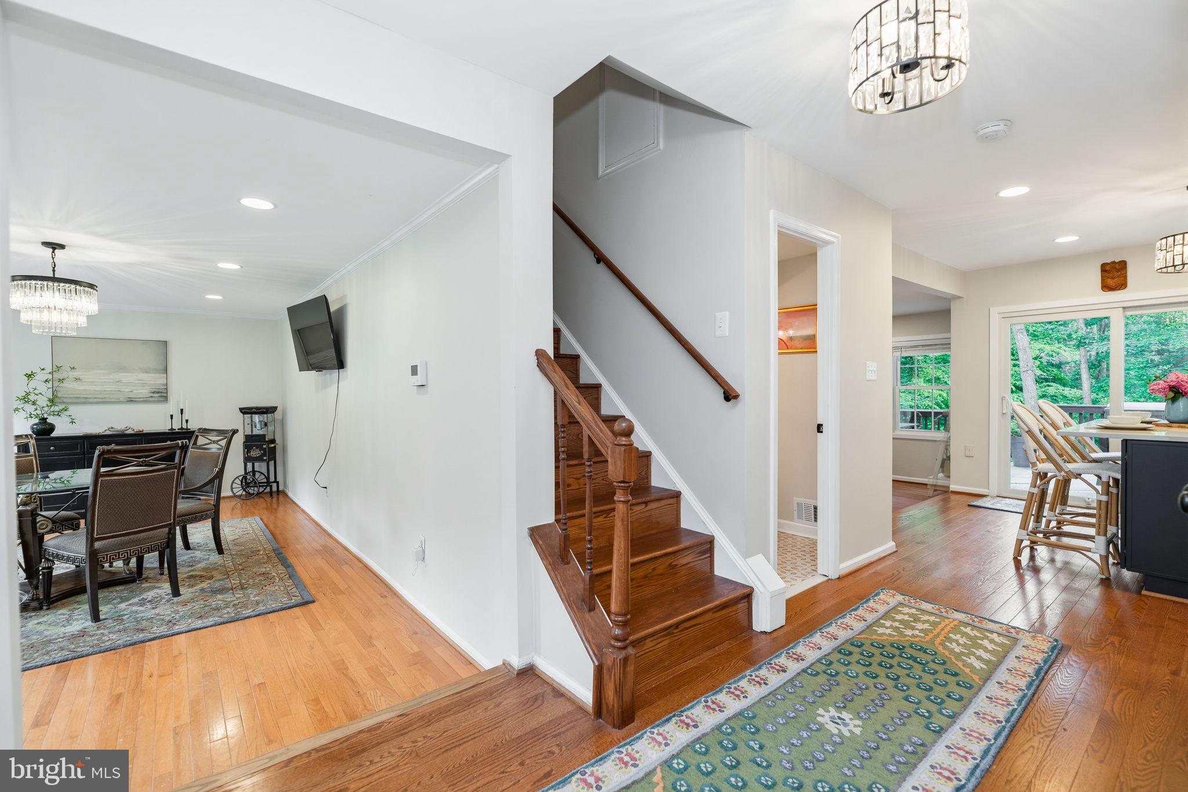
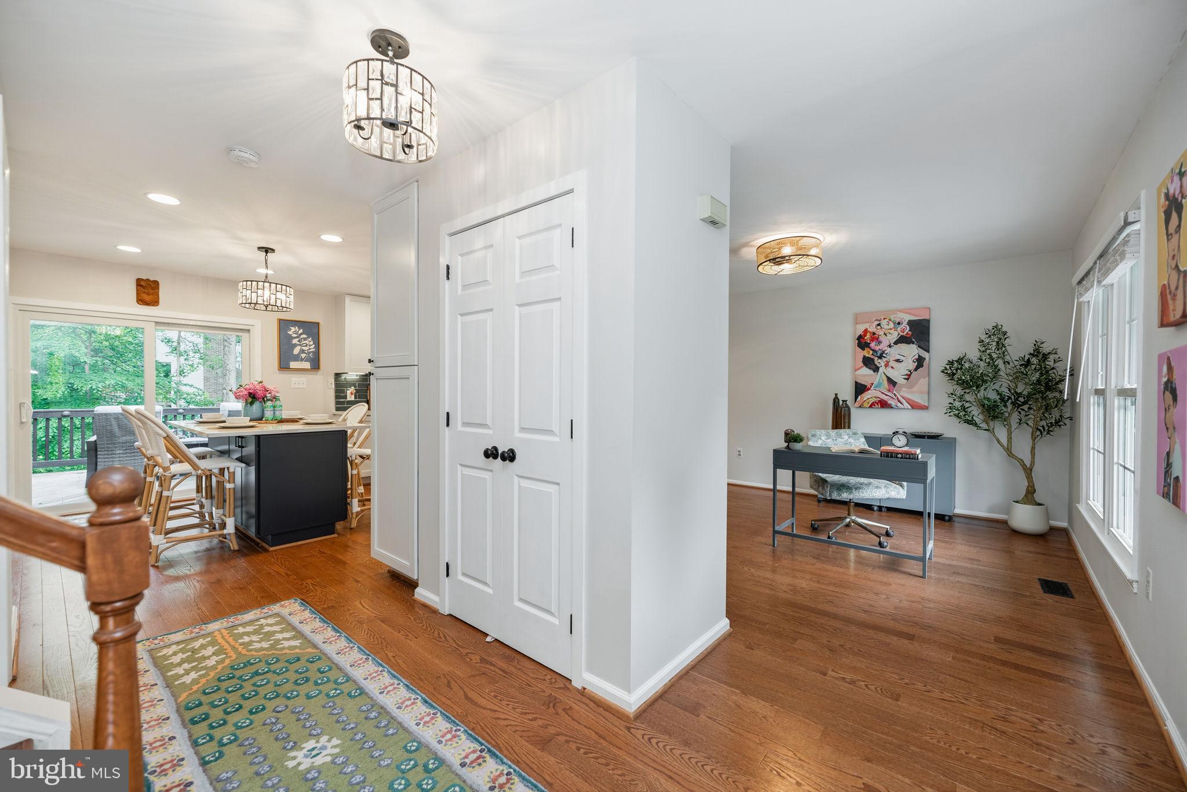
Presenting 7603 Modisto Lane — a stunning, professionally remodeled home tucked away on a quiet cul-de-sac in the highly sought-after Lakewood Hills community. Perfectly located just 20 minutes from Washington, D.C., and within walking distance to grocery stores, Starbucks, and scenic Huntsman Lake, this exceptional residence offers the ideal combination of luxury, convenience, and everyday comfort. Set within the highly desirable West Springfield High School pyramid, Lakewood Hills is beloved for its top-rated schools, strong sense of community, and family-friendly atmosphere. From the moment you arrive, the home’s striking curb appeal makes a lasting impression, featuring brand new vinyl siding, a new roof, and beautifully updated exterior finishes. Inside, natural light fills the home, highlighting the rich hardwood floors and thoughtfully designed layout. Every inch of this residence has been professionally remodeled with high-end finishes and exceptional attention to detail. At the heart of the home is the showstopping gourmet kitchen — beautifully designed for both entertaining and everyday living. Featuring sleek quartz countertops, a gorgeous designer backsplash, brand new appliances, custom cabinetry with specialized storage solutions, and an oversized center island, this space effortlessly combines sophistication and functionality. The inviting family room is warm and welcoming, complete with newly added windows that flood the space with sunlight and a charming wood-burning fireplace that creates the perfect atmosphere for cozy evenings at home. Upstairs, spacious secondary bedrooms and beautifully renovated bathrooms provide comfort and style for the entire family. The expansive primary suite serves as a private retreat, featuring a walk-in closet, dedicated vanity area, and a beautifully updated en-suite bathroom. The fully finished walk-out basement offers incredible flexibility with its own private bedroom, full bathroom, kitchenette, and stove — ideal for guests, multi-generational living, an au pair suite, or potential rental income opportunities. Step outside to your own private backyard oasis. The secluded oversized backyard offers exceptional privacy, mature landscaping, and ample space to relax or entertain. Enjoy evenings under the stars from the hot tub while taking in the peaceful surroundings. Blending timeless charm with today’s modern upgrades, 7603 Modisto Lane is truly move-in ready and offers a rare opportunity to own a beautifully updated home in one of the area’s most desirable neighborhoods.
| 3 days ago | Price changed to $1,049,000 | |
| 3 days ago | Listing updated with changes from the MLS® | |
| 2 weeks ago | Status changed to Active | |
| 3 weeks ago | Listing first seen on site |

The real estate listing information is provided by Bright MLS is for the consumer's personal, non-commercial use and may not be used for any purpose other than to identify prospective properties consumer may be interested in purchasing. Any information relating to real estate for sale or lease referenced on this web site comes from the Internet Data Exchange (IDX) program of the Bright MLS. This web site references real estate listing(s) held by a brokerage firm other than the broker and/or agent who owns this web site.The accuracy of all information is deemed reliable but not guaranteed and should be personally verified through personal inspection by and/or with the appropriate professionals. Properties in listings may have been sold or may no longer be available. The data contained herein is copyrighted by Bright MLS and is protected by all applicable copyright laws. Any unauthorized collection or dissemination of this information is in violation of copyright laws and is strictly prohibited.Copyright © 2020 Bright MLS. All rights reserved.

Did you know? You can invite friends and family to your search. They can join your search, rate and discuss listings with you.