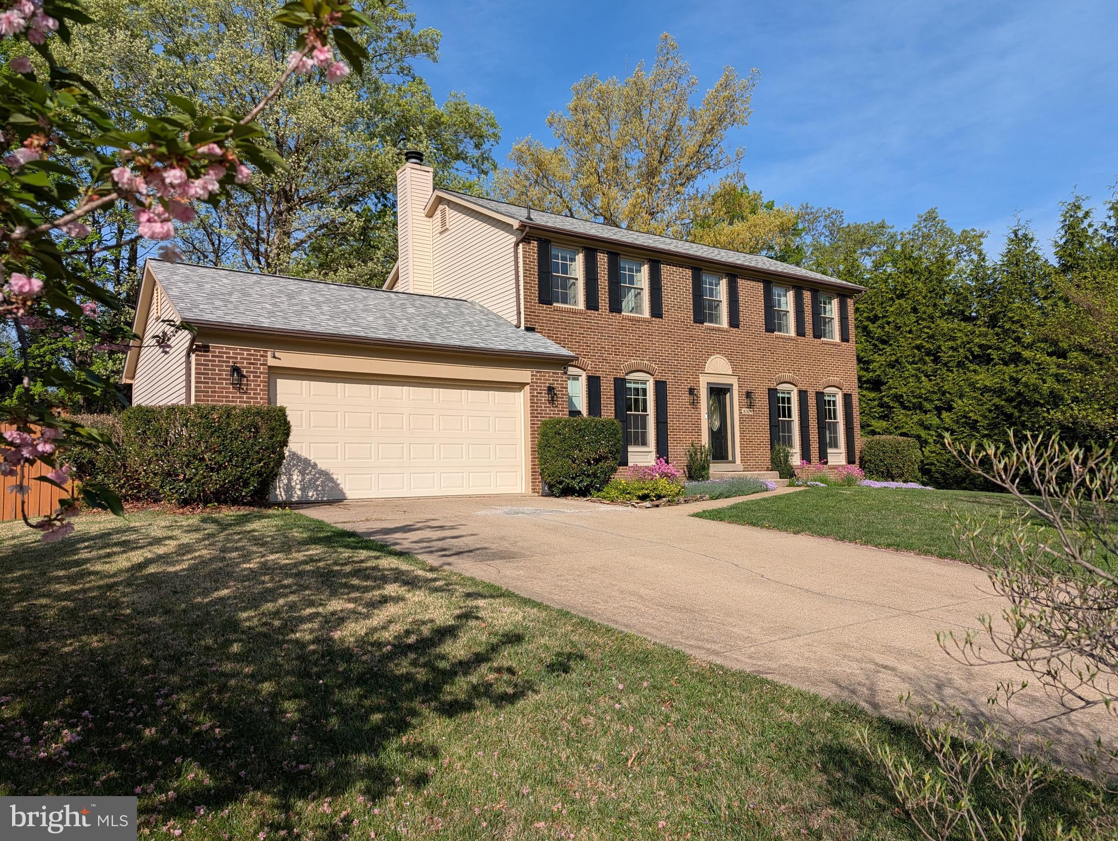
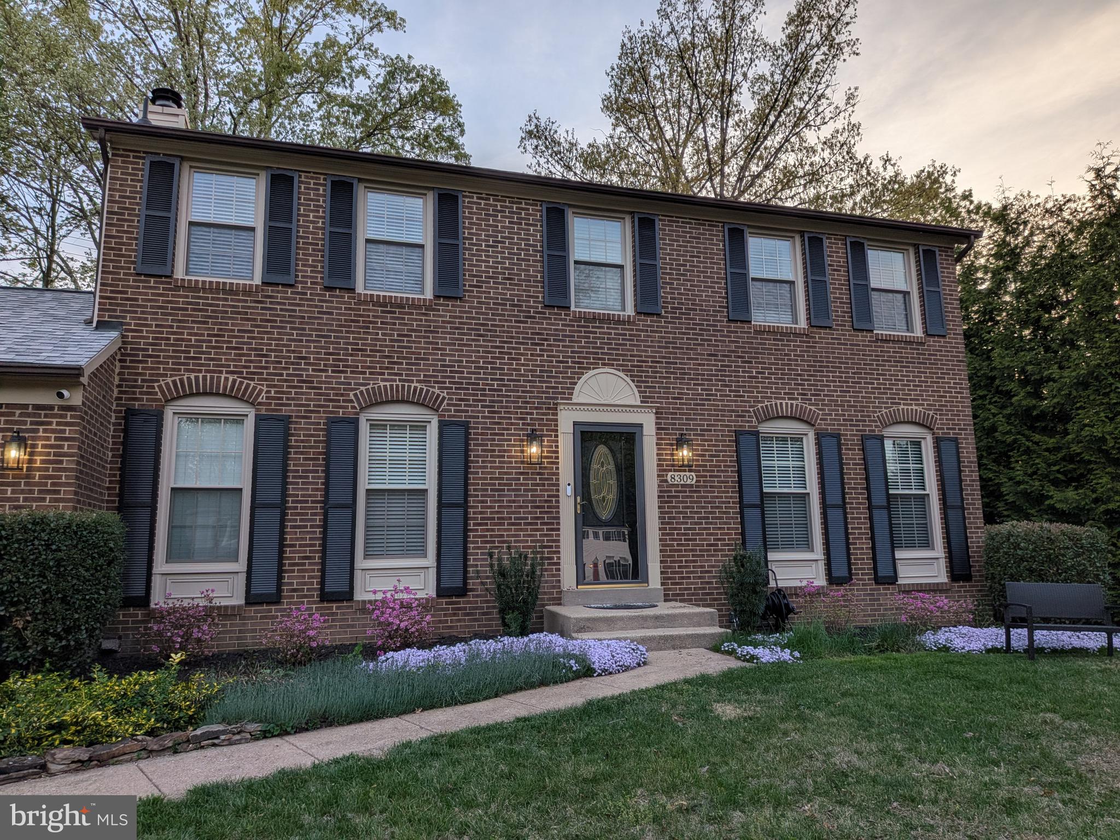
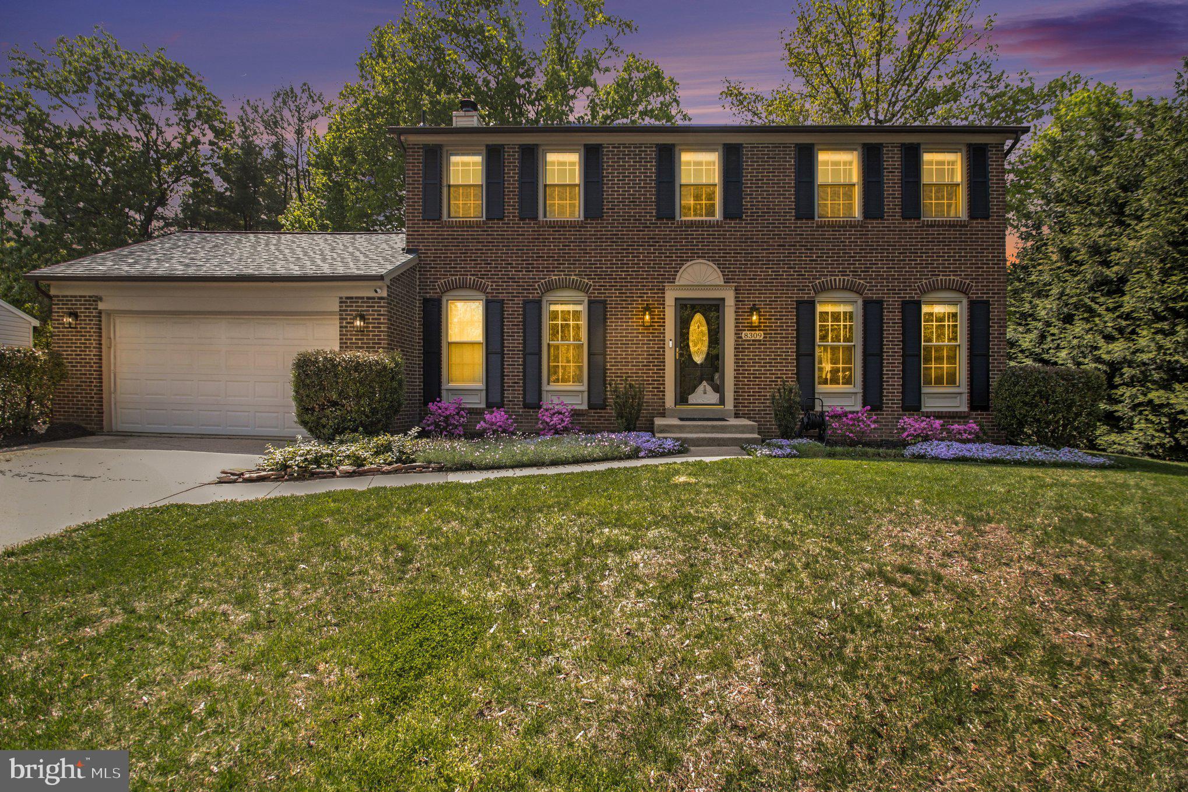
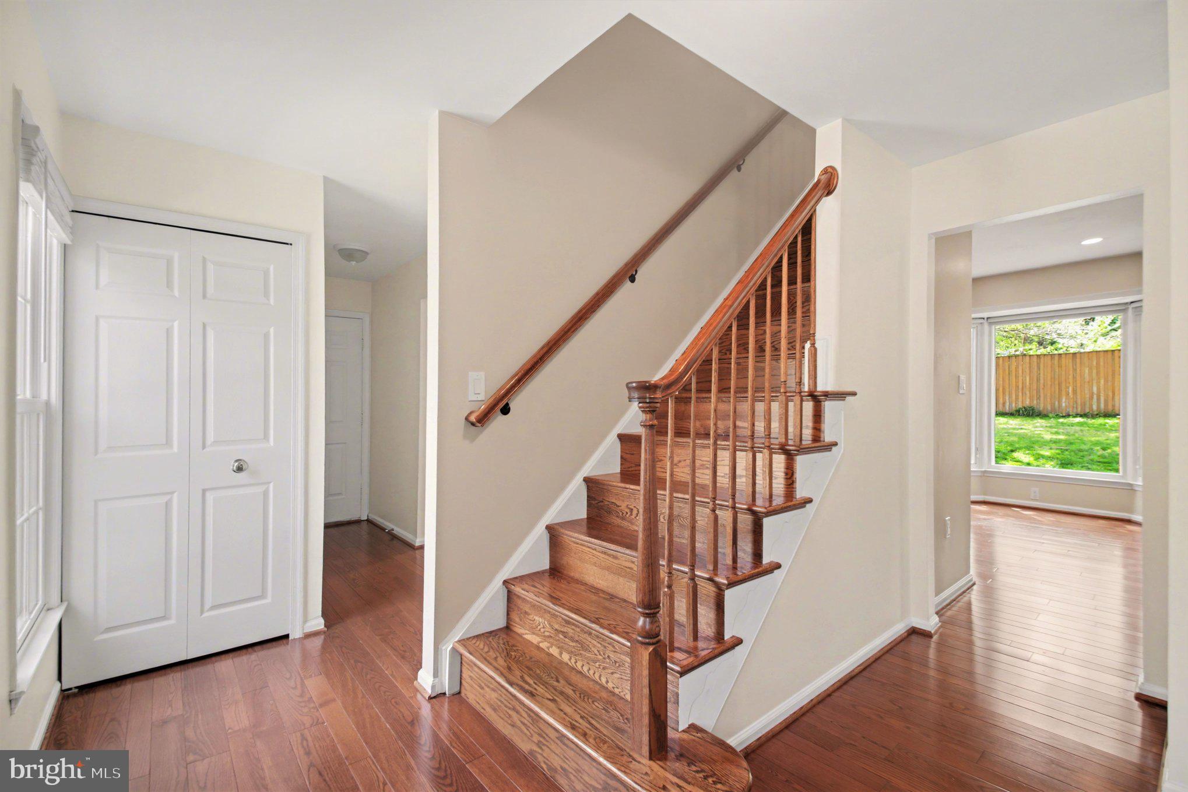
Large Colonial in highly sought after South County HS pyramid. New Roof summer 2023! There is loads of living space: living room, family room with a wood burning fireplace and a very large Rec room in the basement. Nice kitchen with a view of the fully fenced in back yard and deck. Four large bedrooms upstairs. Large primary bedroom with walk in shower, dual sinks, walk in closet and secondary closet. Bedrooms #2, #3 and #4 will provide plenty of room for offices/bedrooms/or craft rooms. Guest room space! The Rec Room has enough space to play and exercise with ample storage space and a large laundry room. The garage is oversized for storage or adding a work bench PLUS your two POV's. This is a wonderful commuter location! Minutes to Fairfax County Parkway, Ft Belvoir, Davis, Pentagon and DC commuter lots, bus lines and Springfield Metro. Minutes to Fairfax County Parkway, I495/395.
Save
Ask
Hide
Share
Listing Snapshot
Bedrooms
4
Total Baths
3
Full Baths
2
Partial Baths
1
Inside Area (SqFt)
2,800 sqft
Lot Size
0.25 Acres
Year Built
1983
MLS® Number
VAFX2304460
Status
Sold
Property Tax
$9,810
HOA/Condo/Coop Fees
$68 monthly
Sq Ft Source
Assessor
Friends & Family
React
Comment
Invite
No Comments Yet
Did you know? You can invite friends and family to your search. They can join your search, rate and discuss listings with you.
Recent Activity
2 weeks ago
Listing updated with changes from the MLS®
General Features
Acres
0.25
Attached Garage
Yes
Cross Street
Pohick Rd
Foundation
Slab
Garage
Yes
Garage Spaces
2
Levels
Three Or More
Number Of Stories
3
Parking
Garage Door OpenerOn StreetGarageDrivewayInside EntranceAttached
Parking Spaces
2
Pets
Yes
Property Sub Type
Single Family Residence
Sewer
Public Sewer
Special Circumstances
Standard
SqFt Above
1928
SqFt Below
872
SqFt Total
2800
Style
ColonialTraditional
Utilities
Sewer AvailableWater AvailableElectricity Available
Water Source
Public
Zoning
150
Interior Features
Appliances
Electric RangeElectric OvenElectric Water HeaterWasherDishwasherDisposalDryerExhaust FanRefrigeratorStainless Steel Appliance(s)Water HeaterMicrowave
Basement
FinishedFullBath/Stubbed
Cooling
Central AirCeiling Fan(s)Electric
Fireplace
Yes
Fireplace Features
MasonryWood Burning
Fireplaces
1
Flooring
WoodCarpetCeramic TileHardwoodVinyl
Heating
Exhaust FanElectricHeat Pump
Interior
PantryRecessed LightingWalk-In Closet(s)
Laundry Features
Laundry Room
Bathroom 2
Bedroom 2
Bedroom 3
Bedroom 4
Dining Room
Level - Main
Family Room
Level - Main
Half Bath
Level - Main
Kitchen
Level - Main
Laundry
Living Room
Level - Main
Primary Bathroom
Primary Bedroom
Features - Ceiling Fan(s)
Recreation Room
Save
Ask
Hide
Share
Exterior Features
Construction Details
Aluminum SidingBrick
Fencing
FencedPrivacyWood
Patio And Porch
Deck
Pool Features
None
Roof
AsphaltShingle
Community Features
Association Dues
68
Community Features
SidewalksStreet Lights
HOA Fee Frequency
Monthly
School District
FAIRFAX COUNTY PUBLIC SCHOOLS
Schools
School District
FAIRFAX COUNTY PUBLIC SCHOOLS
Elementary School
NEWINGTON FOREST
Middle School
SOUTH COUNTY
High School
SOUTH COUNTY
Neighborhood & Commute
Source: Walkscore
Disclosure: Community information and market data powered by Constellation Data Labs. Information is deemed reliable but not guaranteed.


Did you know? You can invite friends and family to your search. They can join your search, rate and discuss listings with you.