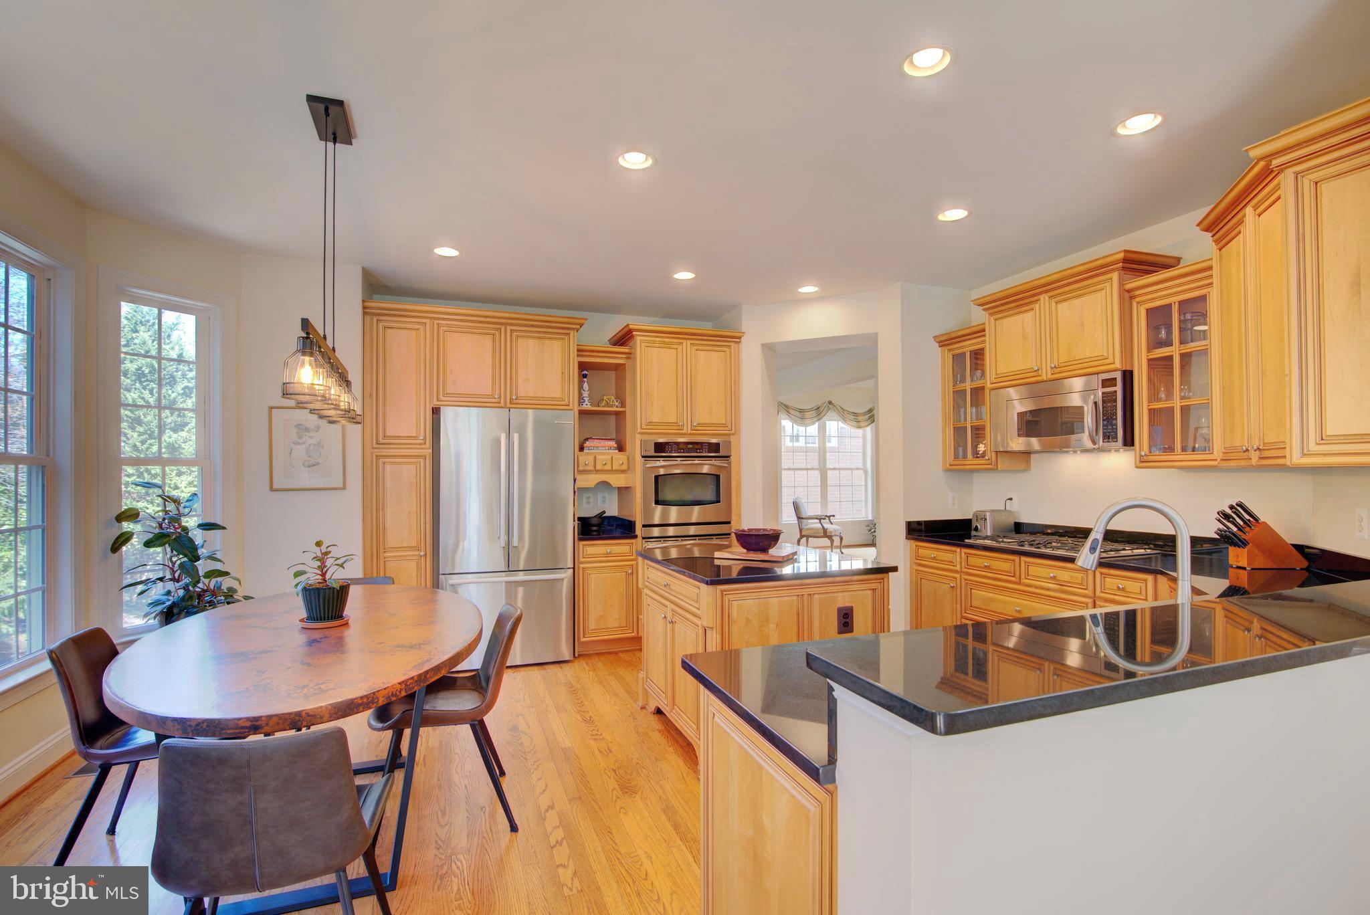

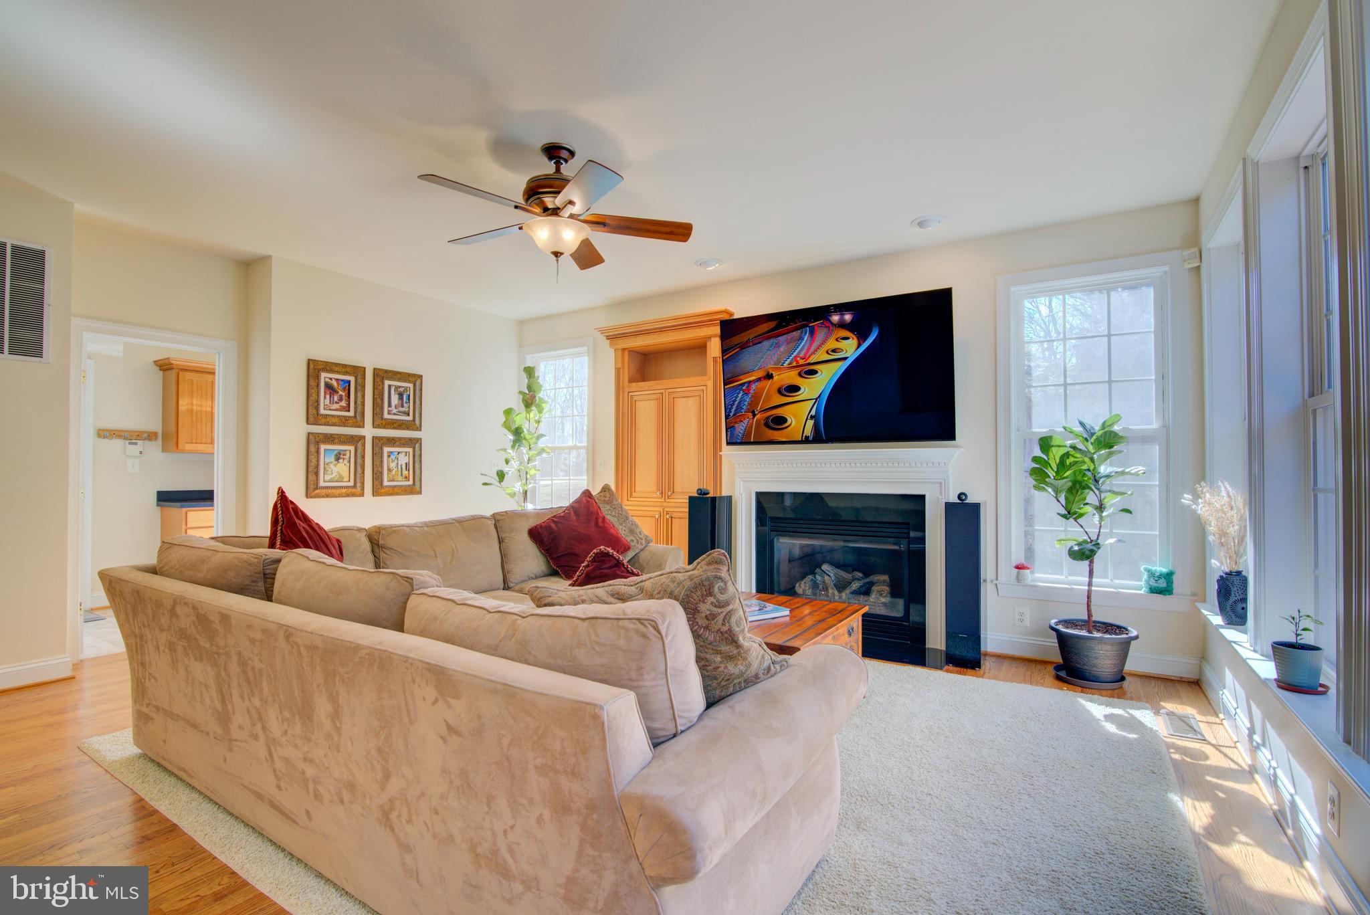
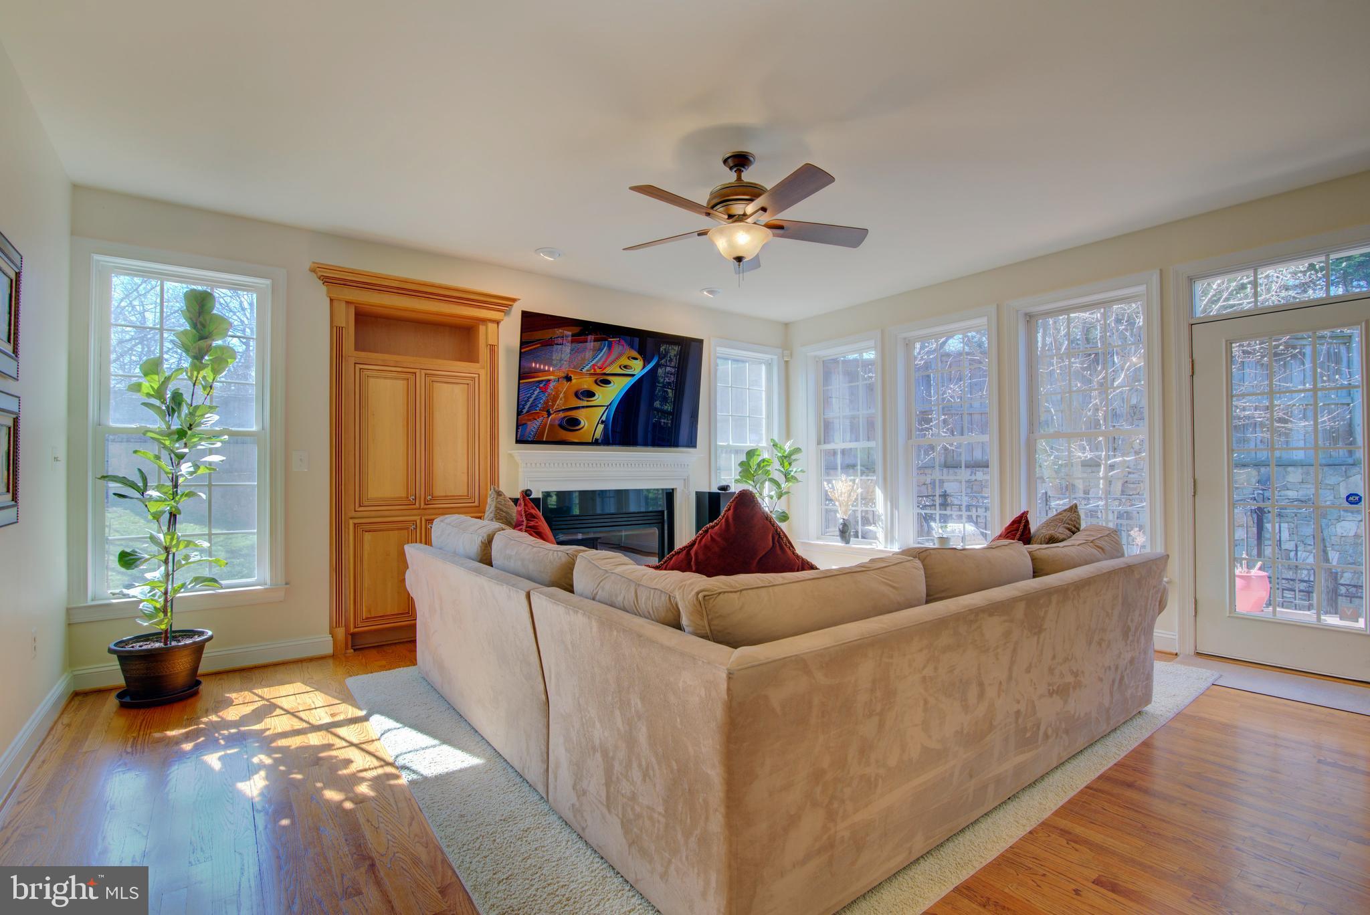
Stunning 5BR/4.5BA Home w/ 2 Car Garage & Many Upgrades! Rare 4 sided brick exterior. Gourmet kitchen w/ island, breakfast bar, furniture-grade cabinetry, dual ovens, 5 burner gas cooktop. Sunny breakfast area w/ bay window. Kitchen opens to family rm w/ gas FP, built-ins; walkout to Azek deck w/ wrought iron railings. Perfect layout for seamless indoor/outdoor living & entertaining. Main lvl office w/ gas FP & built-ins. Huge Primary Suite w/ 2 oversized WIC's, 3.5in Basswood plantation shutters, hi-grade windows (extra quiet & insulation), sitting rm w/ bay window & coffee bar. Awesome walkout/daylight LL rec rm w/ br/ba suite, custom bar area w/ wine fridge & beverage fridge; Theater rm w/ 7.1 Sony surround sound, Stewart FireHawk projector screen. Former model home w/ many designer touches, alcoves & built-ins. Mins to Ft Belvoir. Easy access to shopping, Fairfax County Parkway & 95!
Save
Ask
Hide
Share
Listing Snapshot
Bedrooms
5
Total Baths
5
Full Baths
4
Partial Baths
1
Inside Area (SqFt)
5,056 sqft
Lot Size
0.13 Acres
Year Built
2006
MLS® Number
VAFX2295636
Status
Sold
Property Tax
$12,129
HOA/Condo/Coop Fees
$150 monthly
Sq Ft Source
Estimated
Friends & Family
React
Comment
Invite
No Comments Yet
Did you know? You can invite friends and family to your search. They can join your search, rate and discuss listings with you.
Recent Activity
a month ago
Listing updated with changes from the MLS®
General Features
Acres
0.13
Attached Garage
Yes
Foundation
Concrete Perimeter
Garage
Yes
Garage Spaces
2
Levels
Three Or More
Parking
Garage Door OpenerGarageAttached
Parking Spaces
2
Property Sub Type
Single Family Residence
Security
Security System
Sewer
Public Sewer
Special Circumstances
Standard
SqFt Above
3675
SqFt Below
1381
SqFt Total
5056
Style
Colonial
Water Source
Public
Zoning
303
Interior Features
Appliances
OvenGas Water HeaterCooktopDishwasherDisposalDryerIce MakerRefrigeratorWasherMicrowave
Basement
FinishedWalk-Out AccessFull
Cooling
Central AirCeiling Fan(s)ZonedElectric
Fireplace
Yes
Fireplace Features
Gas
Fireplaces
2
Flooring
WoodHardwood
Heating
Natural GasForced AirZoned
Interior
Ceiling Fan(s)Kitchen IslandRecessed LightingWalk-In Closet(s)High CeilingsBuilt-in Features
Laundry Features
Main Level
Window Features
Window CoveringsBay Window(s)Window Treatments
Dining Room
Level - Main
Family Room
Level - Main
Kitchen
Level - Main
Library
Level - Main
Living Room
Level - Main
Save
Ask
Hide
Share
Exterior Features
Construction Details
Brick
Pool Features
None
Windows/Doors
Window CoveringsBay Window(s)Window Treatments
Community Features
Association Amenities
Playground
Association Dues
150
HOA Fee Frequency
Monthly
School District
FAIRFAX COUNTY PUBLIC SCHOOLS
Schools
School District
FAIRFAX COUNTY PUBLIC SCHOOLS
Elementary School
SARATOGA
Middle School
KEY
High School
LEE
Neighborhood & Commute
Source: Walkscore
Disclosure: Community information and market data powered by Constellation Data Labs. Information is deemed reliable but not guaranteed.


Did you know? You can invite friends and family to your search. They can join your search, rate and discuss listings with you.