
Save
Ask
Hide
$750,000
10718 FREDS OAK COURTBURKE, VA 22015
Single Family Residence|Sold 04/15/2025
5
Beds
4
Total Baths
3
Full Baths
1
Partial Bath
2,482
SqFt
$302
/SqFt
1980
Built
Subdivision:
BURKE CENTRE
County:
FAIRFAX
Listing courtesy of BH Investment Realty. Inc.
Bought with Johanna Gordon of Samson Properties (571) 378-1346
Call Now: 703-829-LIST
Is this the listing for you? We can help make it yours.
703-829-LIST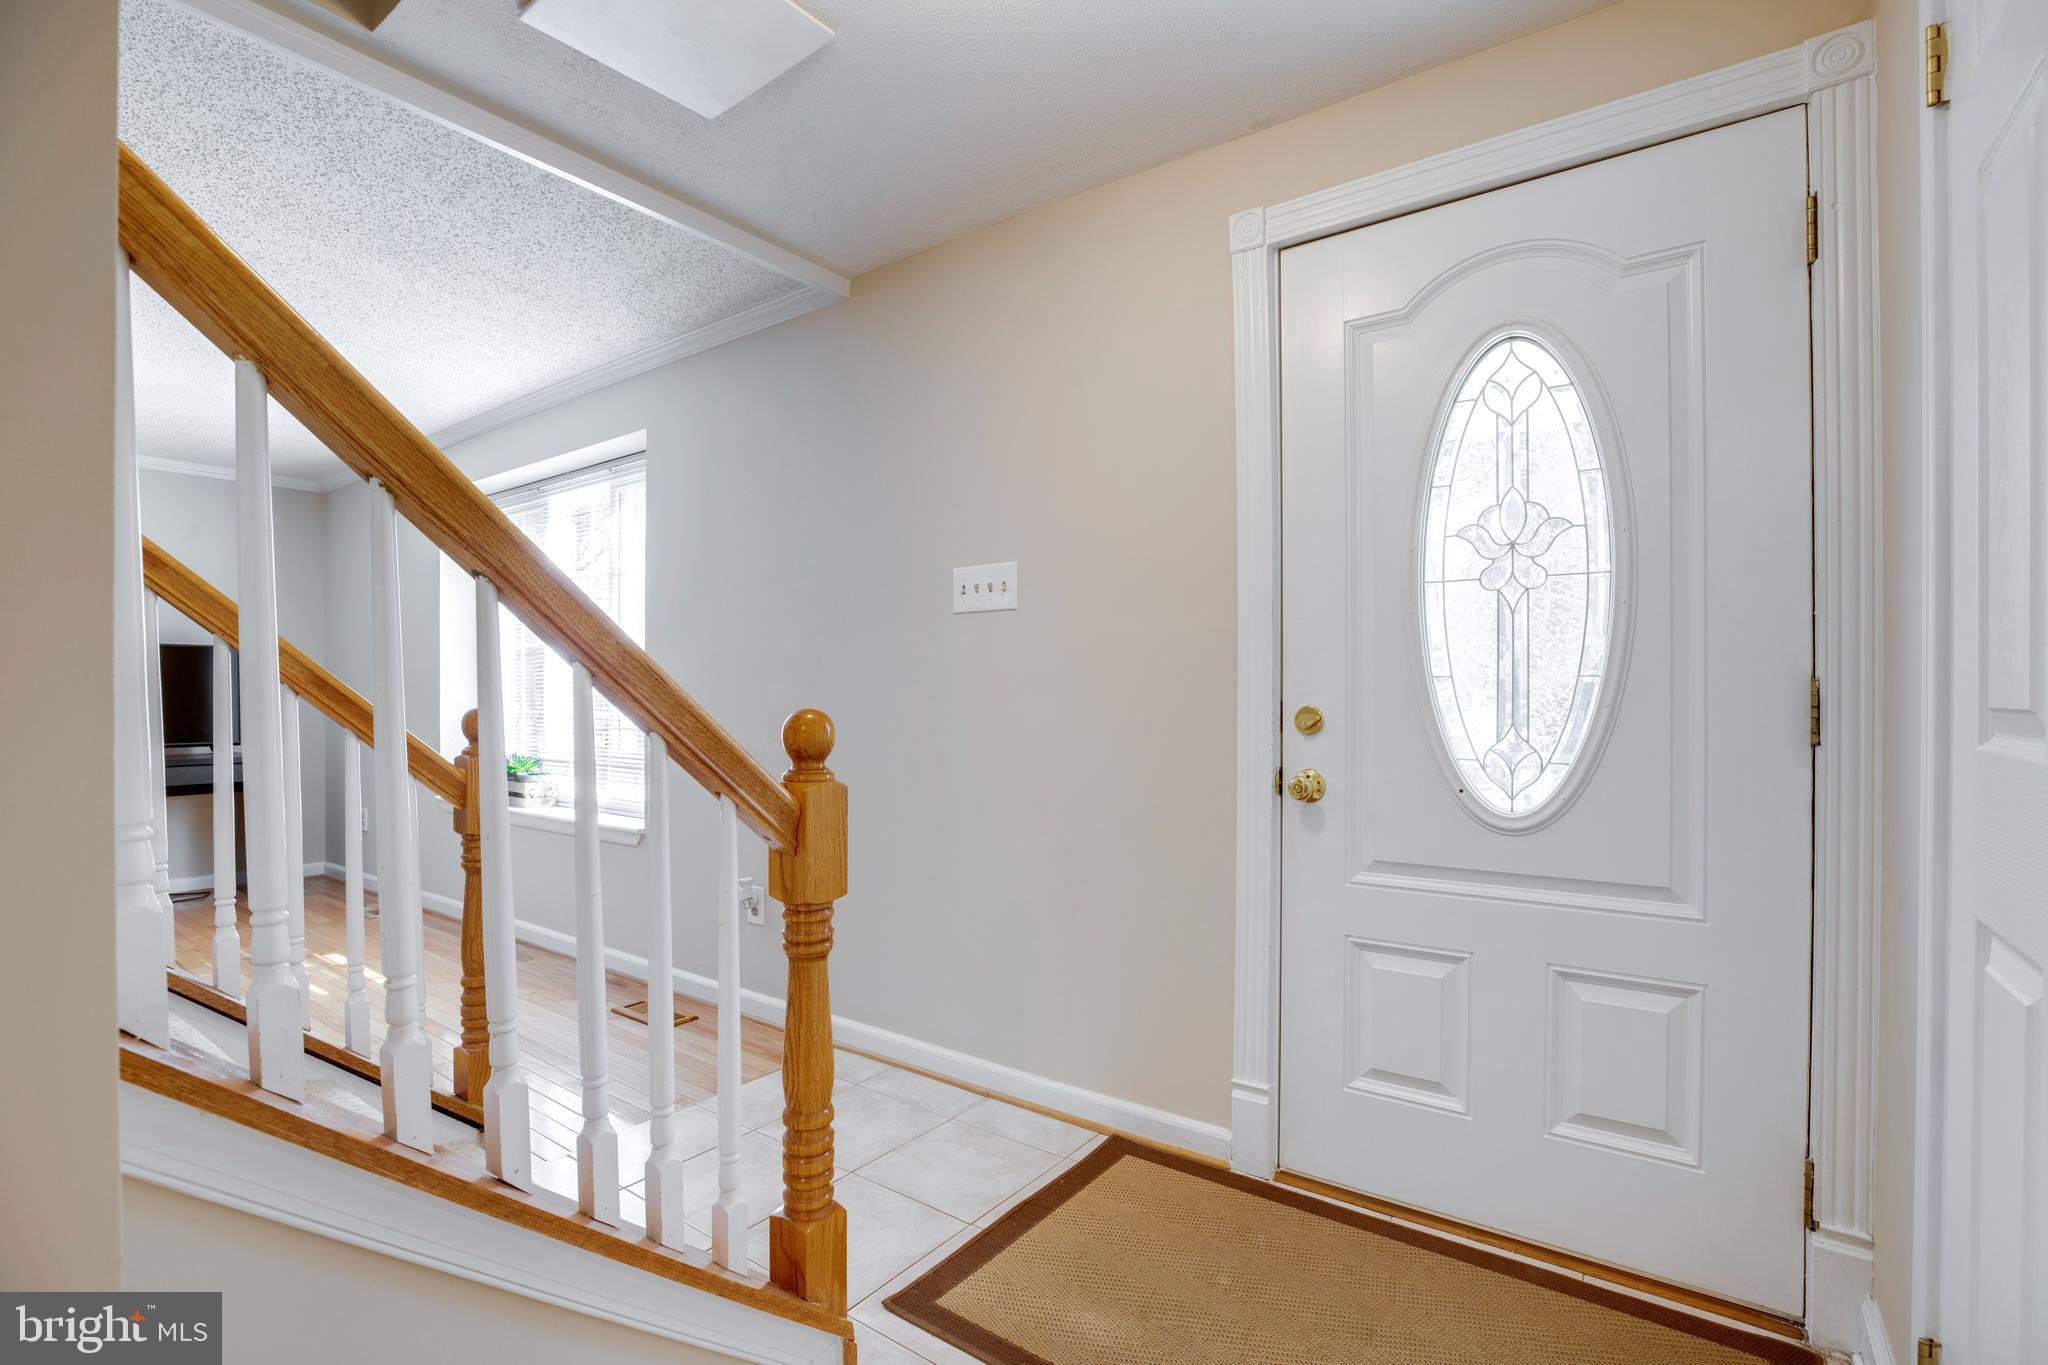
Save
Ask
Hide
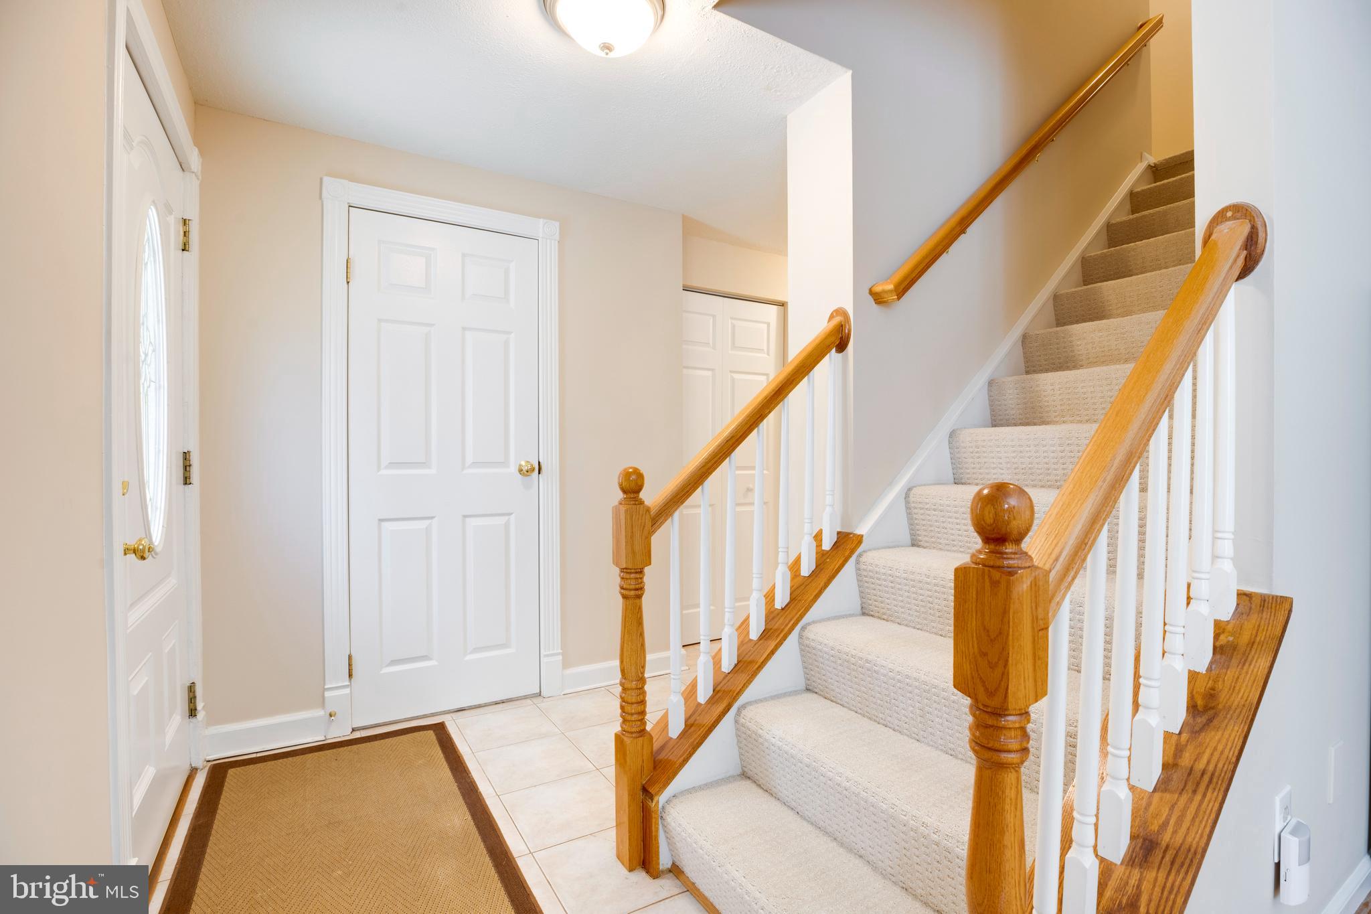
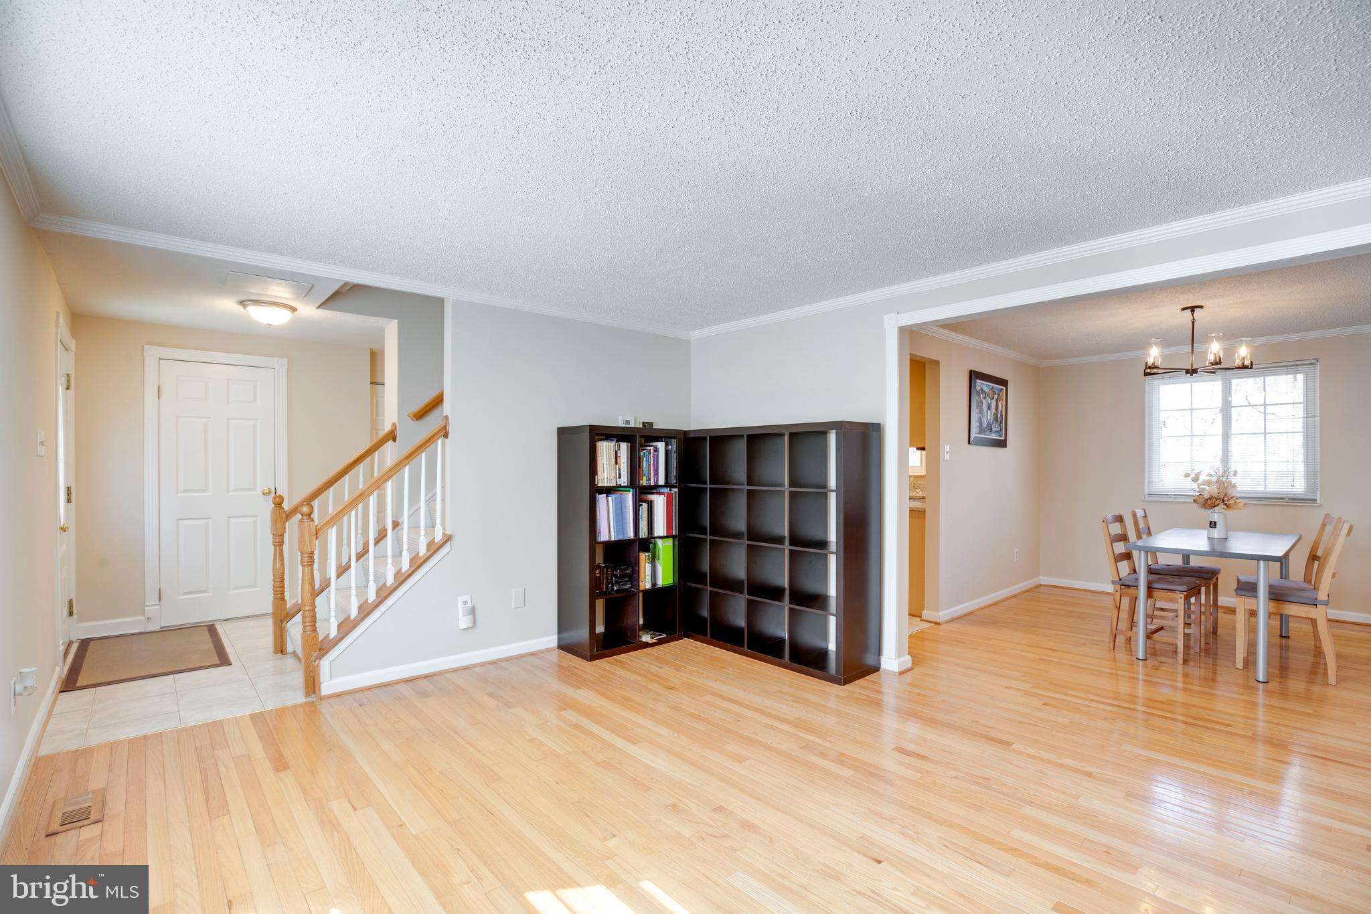
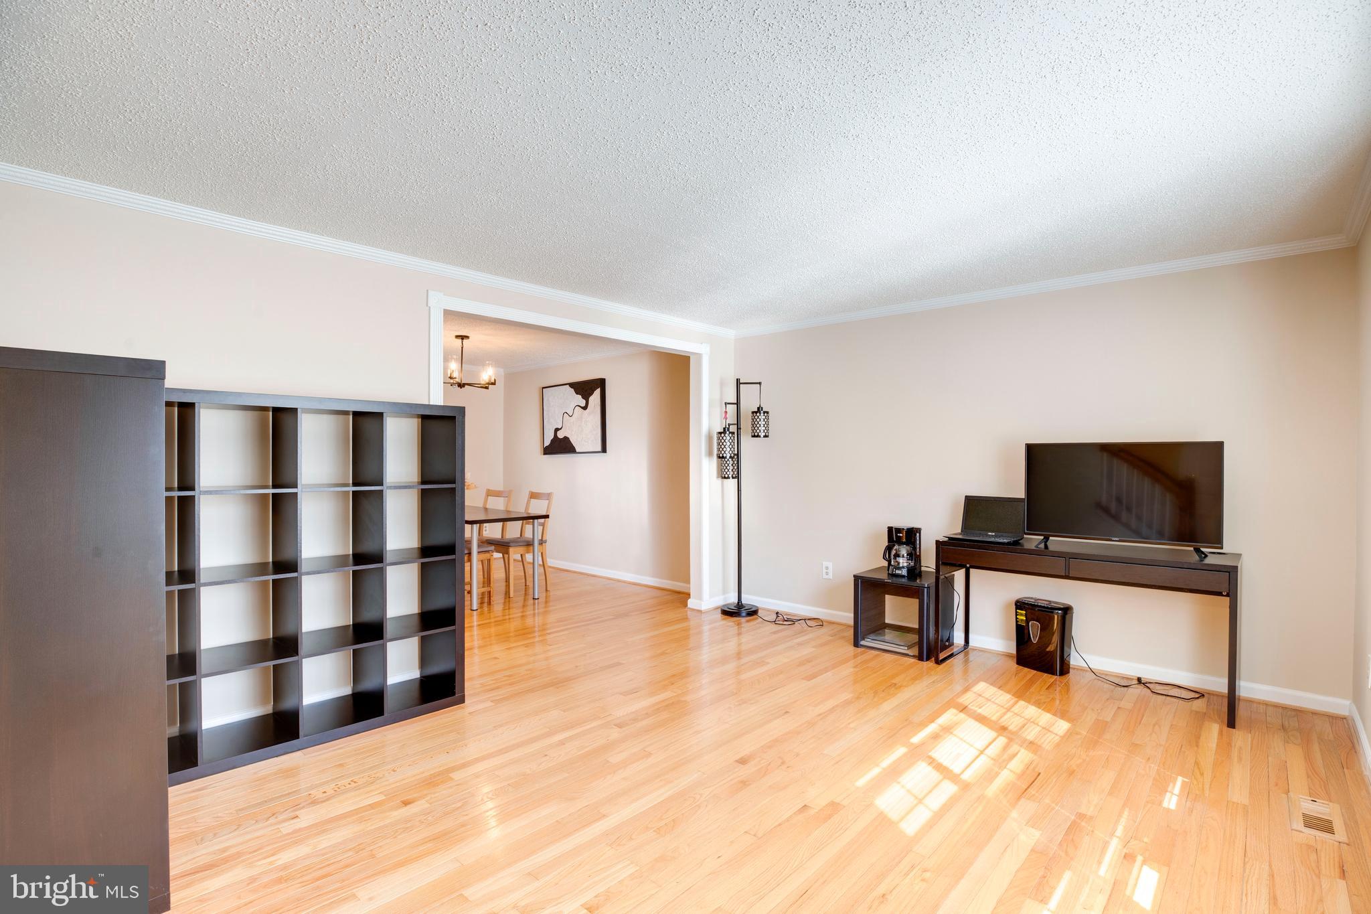
5beds and 3.5baths Single home in Burke Centre community. The walkout basement has an additional room that could be used as a 5th bedroom with full bath, Bar, You will love how the kitchen is stylish and practical, with ample wood cabinets with Granite countertop, the living area has a cozy fireplace that provides warmth and elegance to the space and is filled with natural light coming in through the sliding doors. hardwood floors throughout, new carpet 2025, and the roof was replaced in 2022. Window and HVAC 2015, Garage door 2020, parks, schools, and shopping are all conveniently located nearby with easy access.
Save
Ask
Hide
Listing Snapshot
Bedrooms
5
Total Baths
4
Full Baths
3
Partial Baths
1
Inside Area (SqFt)
2,482 sqft
Lot Size
0.2 Acres
Year Built
1980
MLS® Number
VAFX2223764
Status
Sold
Property Tax
$8,534
HOA/Condo/Coop Fees
$81.33 monthly
Sq Ft Source
Estimated
Friends & Family
Recent Activity
| a year ago | Listing updated with changes from the MLS® |
General Features
Acres
0.2
Attached Garage
Yes
Foundation
Other
Garage
Yes
Garage Spaces
1
Levels
Three Or More
Parking
GarageAttached
Parking Spaces
1
Property Sub Type
Single Family Residence
Sewer
Septic Tank
Special Circumstances
Standard
SqFt Above
1782
SqFt Below
700
Style
Colonial
Water Source
Public
Zoning
372
Interior Features
Appliances
Electric RangeElectric OvenCooktopElectric Water HeaterWasherDishwasherDisposalDryerExhaust FanIce MakerRange HoodRefrigerator
Basement
FinishedExterior EntryWalk-Out AccessFull
Cooling
Central AirHeat PumpCeiling Fan(s)Electric
Heating
Exhaust FanCentralElectricHeat Pump
Interior
Bar
Window Features
Window CoveringsWindow Treatments
Bedroom 2
Dimensions - 14 X 10
Bedroom 3
Dimensions - 12 X 12
Bedroom 4
Dimensions - 11 X 10
Den
Dimensions - 14 X 10Level - Main
Dining Room
Dimensions - 13 X 10Level - Main
Family Room
Dimensions - 16 X 10Level - Main
Game Room
Dimensions - 18 X 12
Kitchen
Dimensions - 14 X 10Level - Main
Living Room
Dimensions - 17 X 13Level - Main
Other
Dimensions - 16 X 10Level - Main
Primary Bedroom
Dimensions - 22 X 12
Save
Ask
Hide
Exterior Features
Construction Details
Vinyl Siding
Pool Features
Community
Windows/Doors
Window CoveringsWindow Treatments
Community Features
Accessibility Features
Therapeutic Whirlpool
Association Amenities
Tennis Court(s)Recreation FacilitiesPlayground
Association Dues
244
Community Features
Pool
HOA Fee Frequency
Quarterly
School District
FAIRFAX COUNTY PUBLIC SCHOOLS
Schools
School District
FAIRFAX COUNTY PUBLIC SCHOOLS
Elementary School
FAIRVIEW
Middle School
Unknown
High School
Unknown
Neighborhood & Commute
Source: Walkscore
Disclosure: Community information and market data powered by Constellation Data Labs. Information is deemed reliable but not guaranteed.
Save
Ask
Hide

Did you know? You can invite friends and family to your search. They can join your search, rate and discuss listings with you.