
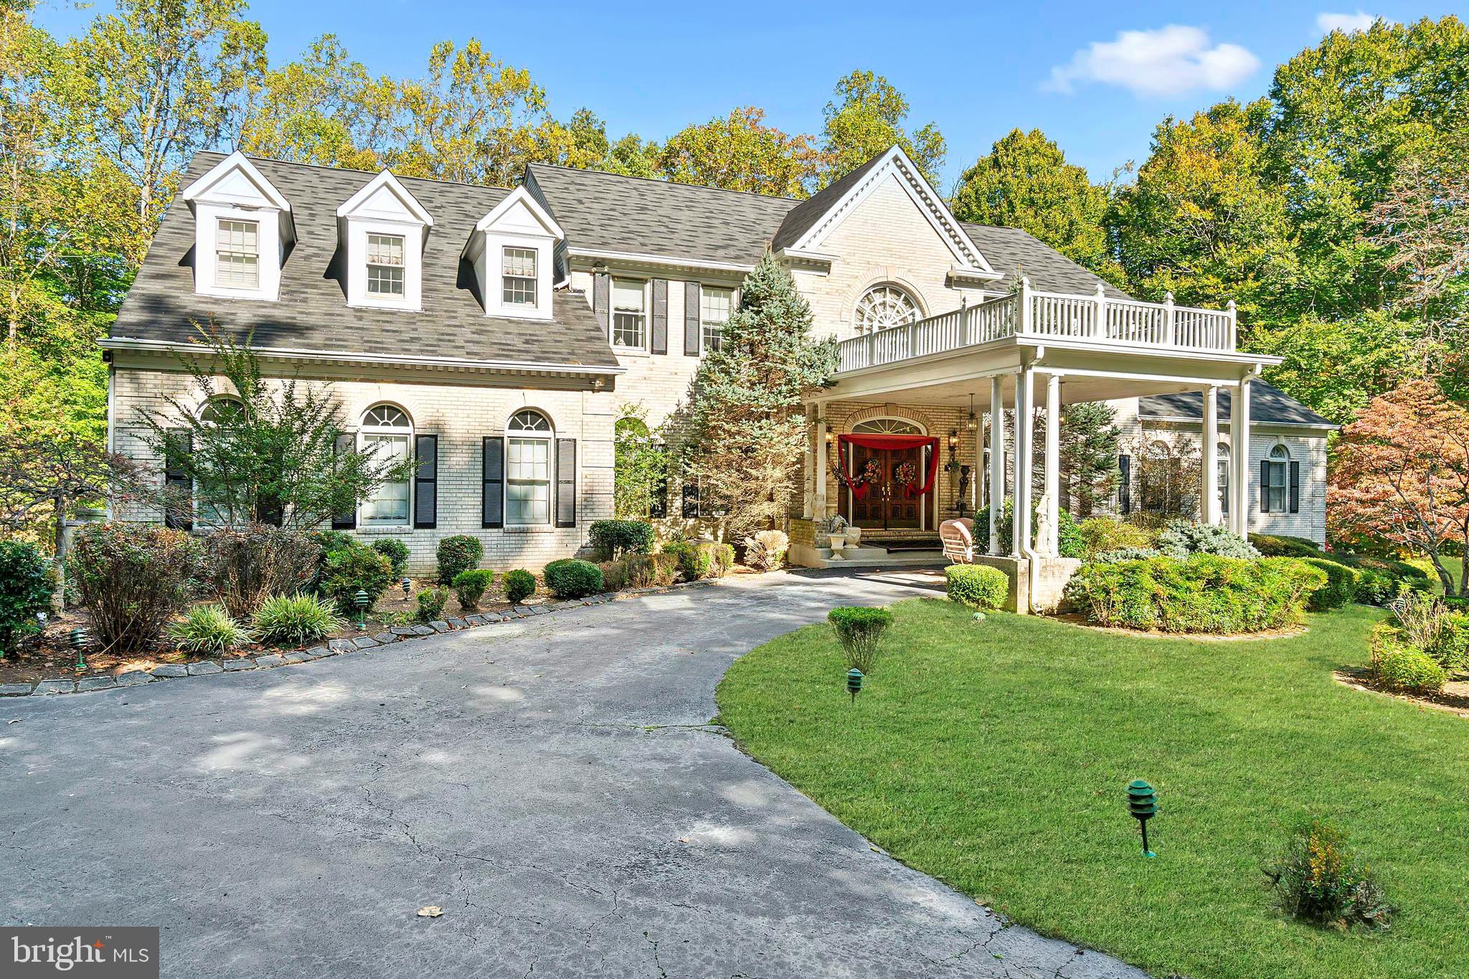
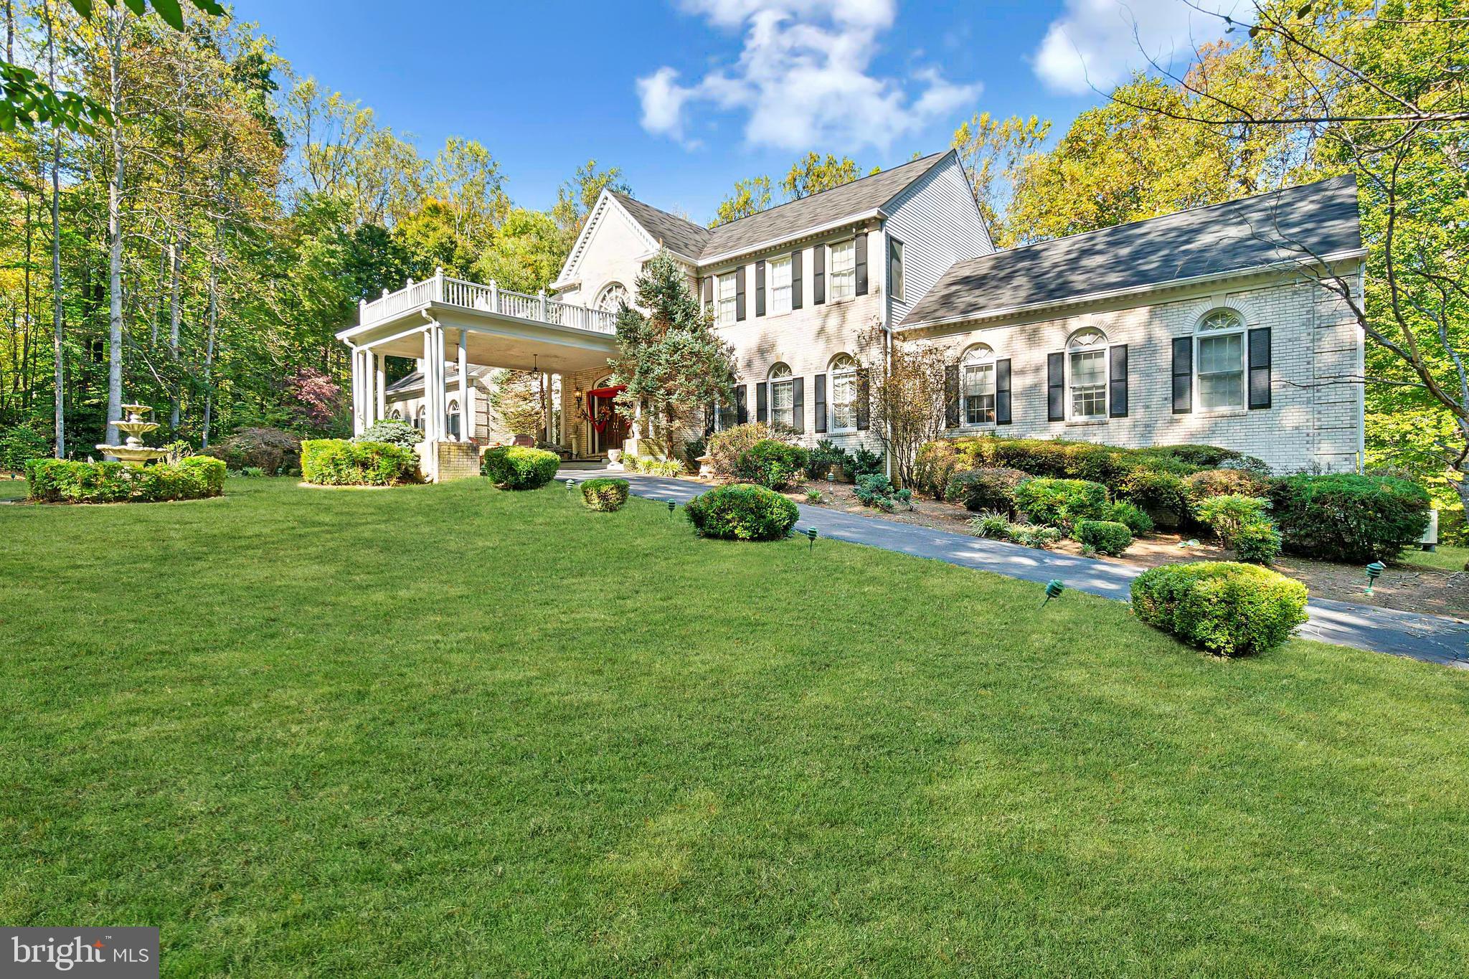
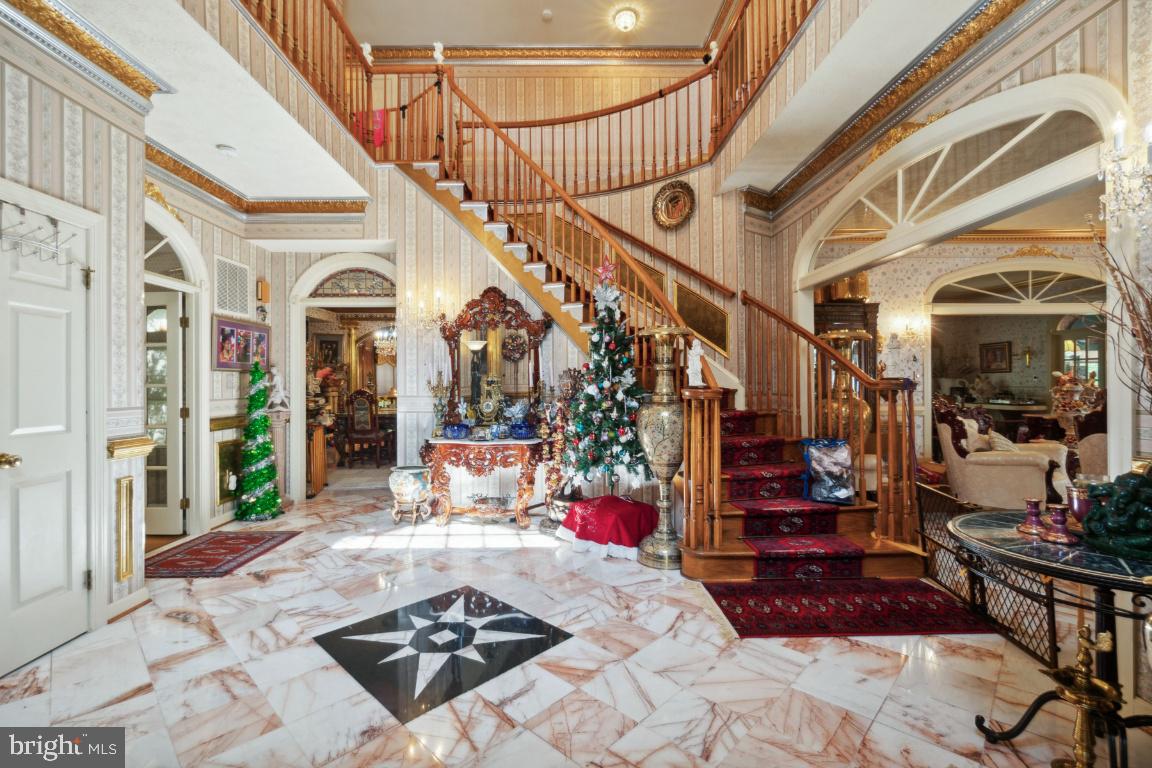
Spectacular custom home with nearly 10,000 finished sq ft on 5 acres in Devereux Station! Enter through the covered portico and circular drive, into a magnificent two-story foyer with marble flooring, curved staircase, and custom Jeffersonian ceiling dome. Luxurious touches and decor throughout the home include moldings, columns, exquisite wooden built-ins, two wood-burning fireplaces, skylights, French doors, and marble, tile, and hardwood flooring. The stunning kitchen is the heart of the home with granite counters, marble floors, center island, six-burner JennAir stovetop, SubZero flush mounted frig, double wall ovens, extensive cabinetry and recessed lighting. There's room for everyone and everything with expansive spaces for entertaining, working, dining, exercising, and relaxing! Unique features of this estate home include a side sunroom/billiard room, rear sunlit solarium with castle-like windows and wood-paneled ceiling, and a lower-level party room with dance floor, mirrors, spotlights, and curved walk-behind bar! The walk-out lower level also offers a full apartment with second kitchen, 6th bedroom, living room, den, and 4th full bathroom. Enjoy privacy and outdoor living on the main deck, a Juliet balcony off the primary bedroom, and the wide-open rear yard, surrounded by mature trees. The home has been richly decorated and personalized but offers so much space and potential for new owners to bring their own dreams to life. The property offers technology features like four HVAC zones, ceiling-mounted speakers, exterior cameras, and security system.
INVESTORS - current homeowners have lived here 30+ years and would gladly rent from new owners, ask Listing Agent for details.
Save
Ask
Hide
Share
Listing Snapshot
Bedrooms
6
Total Baths
6
Full Baths
4
Partial Baths
2
Inside Area (SqFt)
9,706 sqft
Lot Size
5.07 Acres
Year Built
1990
MLS® Number
VAFX2208518
Status
Sold
Property Tax
$17,916
HOA/Condo/Coop Fees
$83.33 monthly
Sq Ft Source
Estimated
Friends & Family
React
Comment
Invite
No Comments Yet
Did you know? You can invite friends and family to your search. They can join your search, rate and discuss listings with you.
Recent Activity
a year ago
Listing updated with changes from the MLS®
General Features
Acres
5.07
Attached Garage
Yes
Direction Faces
Southwest
Foundation
Concrete Perimeter
Garage
Yes
Garage Spaces
2
Levels
Three Or More
Parking
Garage Door OpenerCircular DrivewayGarageDrivewayAttached
Parking Spaces
2
Property Sub Type
Single Family Residence
Security
Security System
Sewer
Septic Tank
Special Circumstances
Short Sale
SqFt Above
6262
SqFt Below
3444
Style
Colonial
Water Source
Well
Zoning
030
Interior Features
Appliances
Trash CompactorDouble OvenOvenWasherElectric Water HeaterCooktopDishwasherDisposalExhaust FanIce MakerRefrigeratorWater HeaterMicrowaveDryer


Did you know? You can invite friends and family to your search. They can join your search, rate and discuss listings with you.